

Kendal Avenue, London
Asking price £525,000 (Tenant Fees)

-
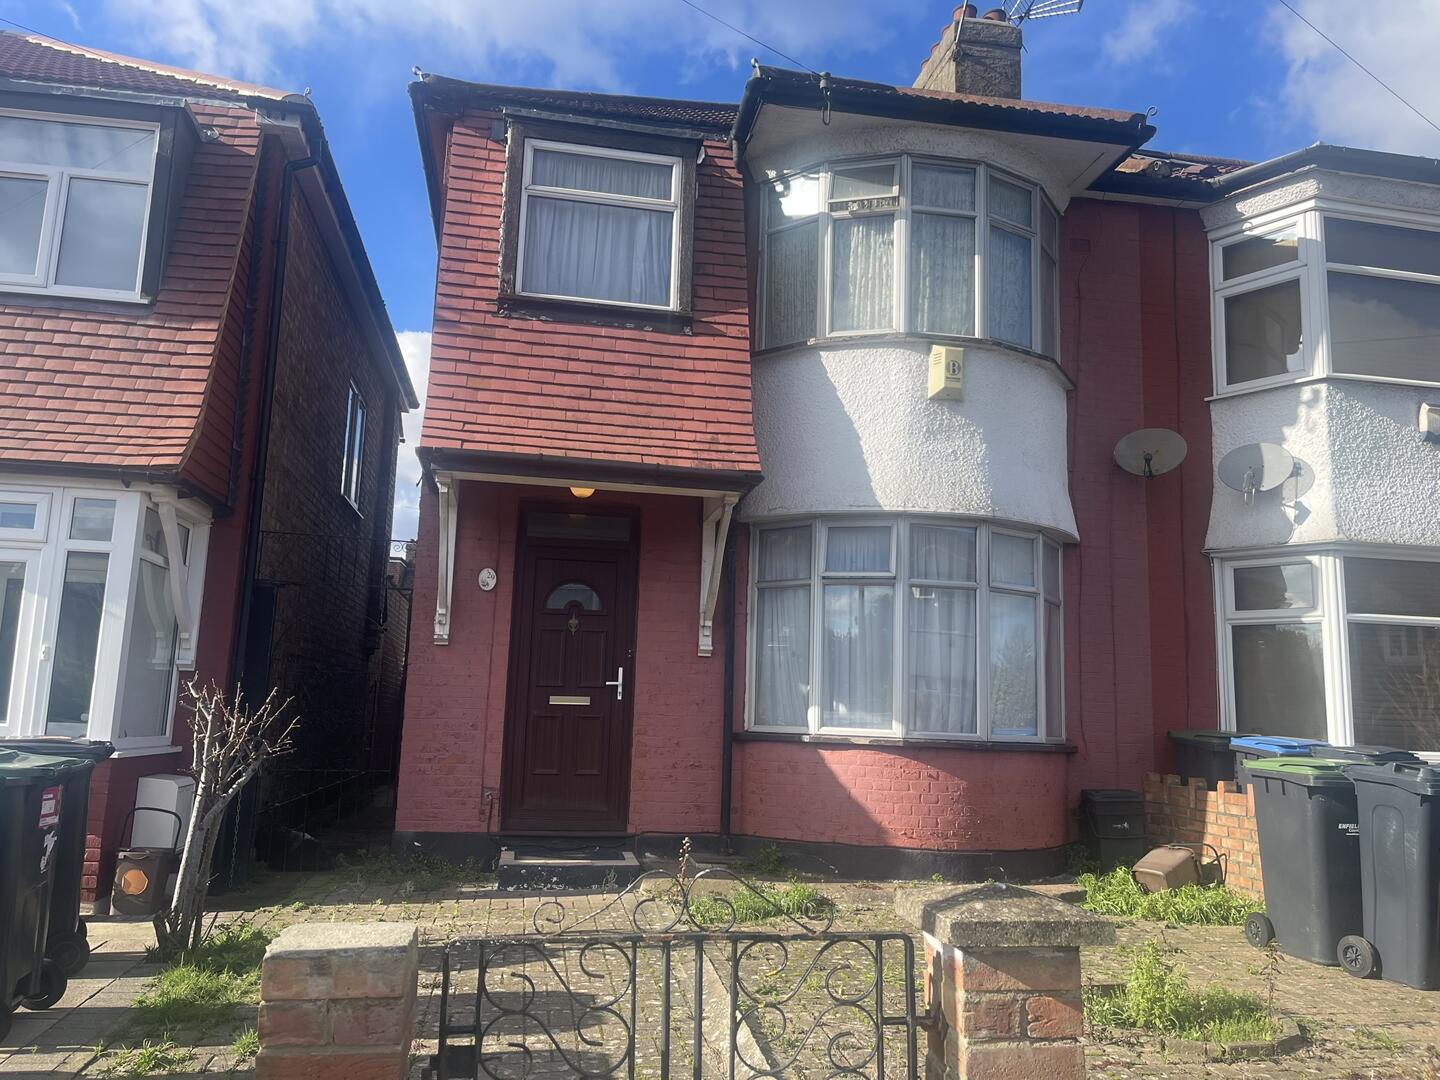
Front (Exterior)
-
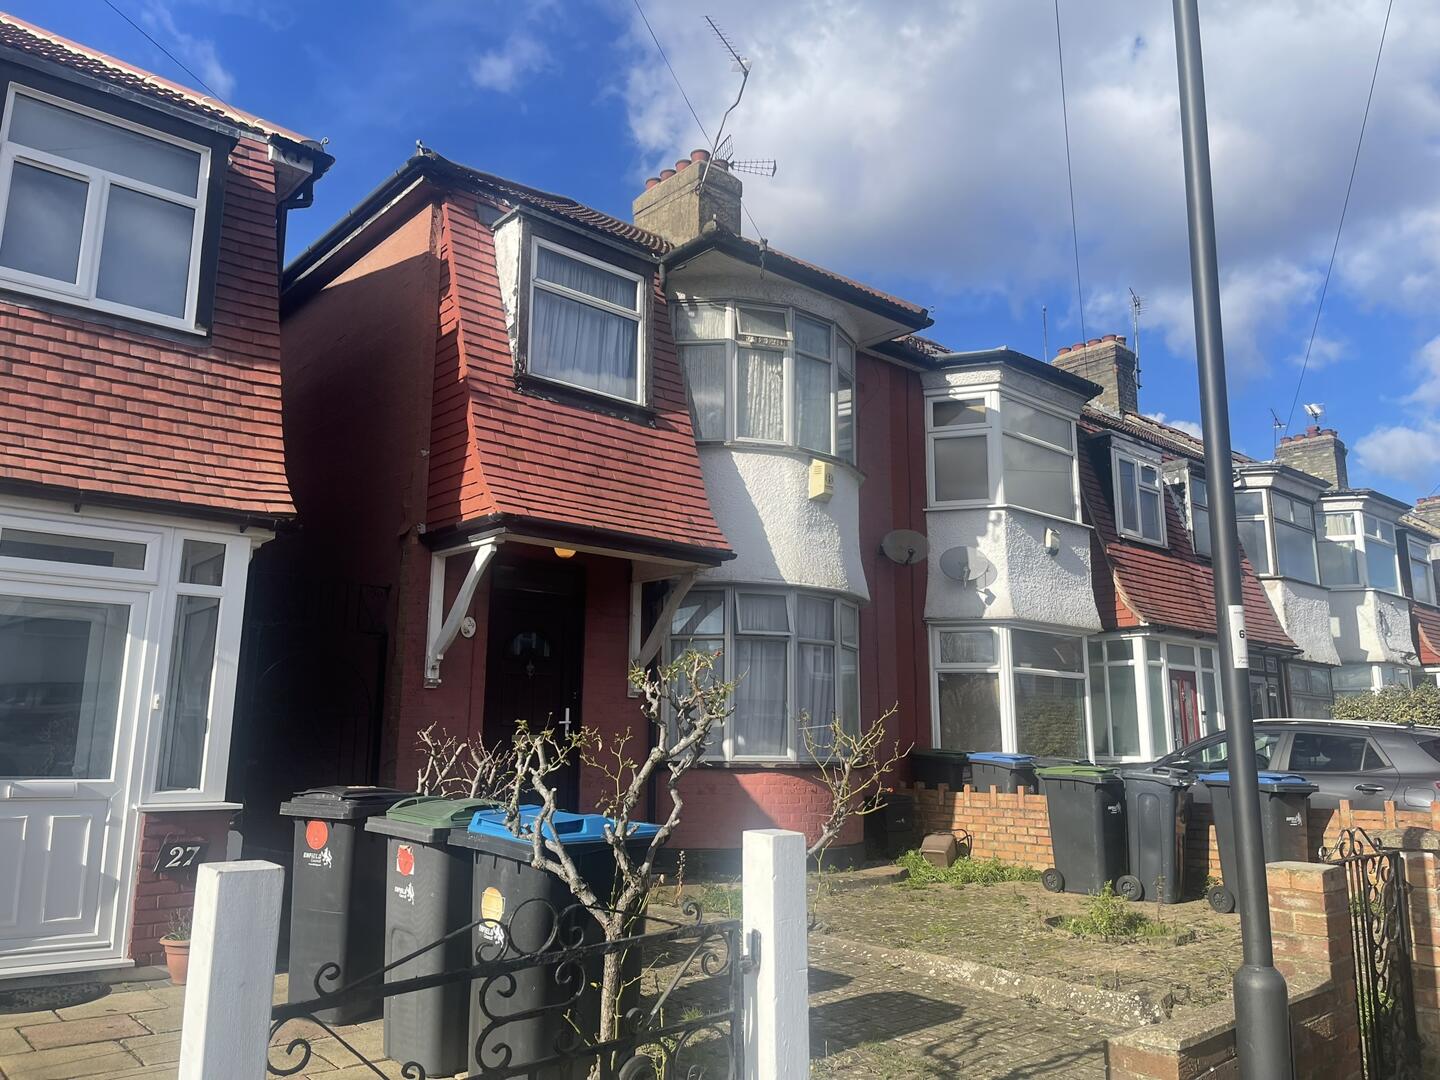
Front (Exterior)
-
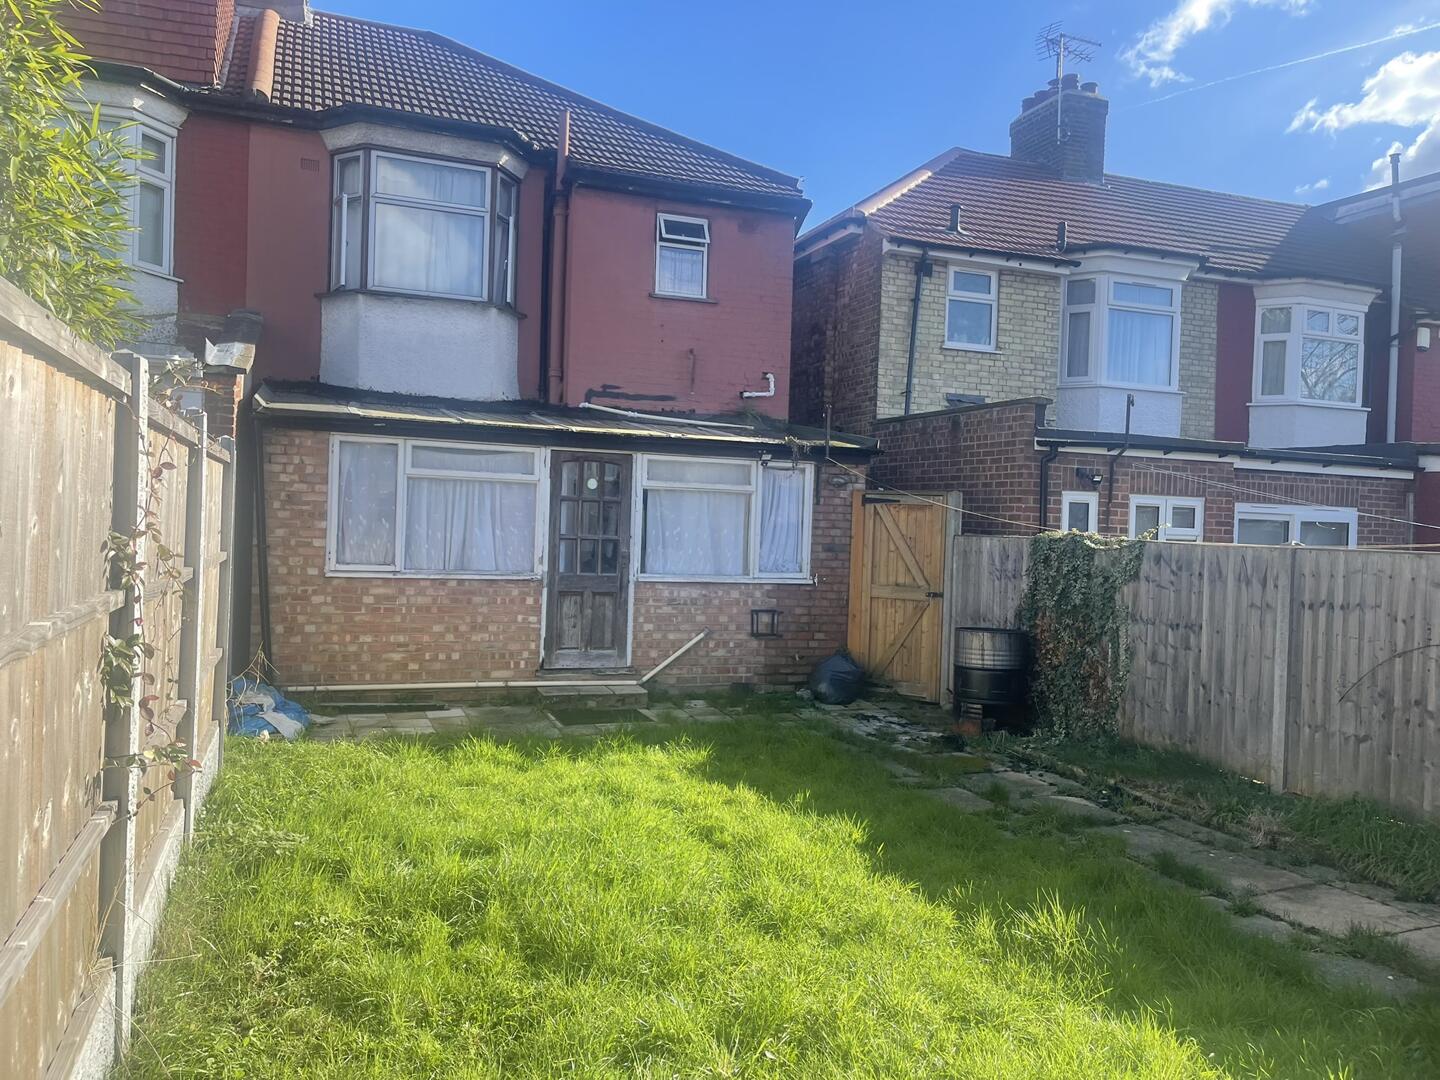
Rear Garden
-
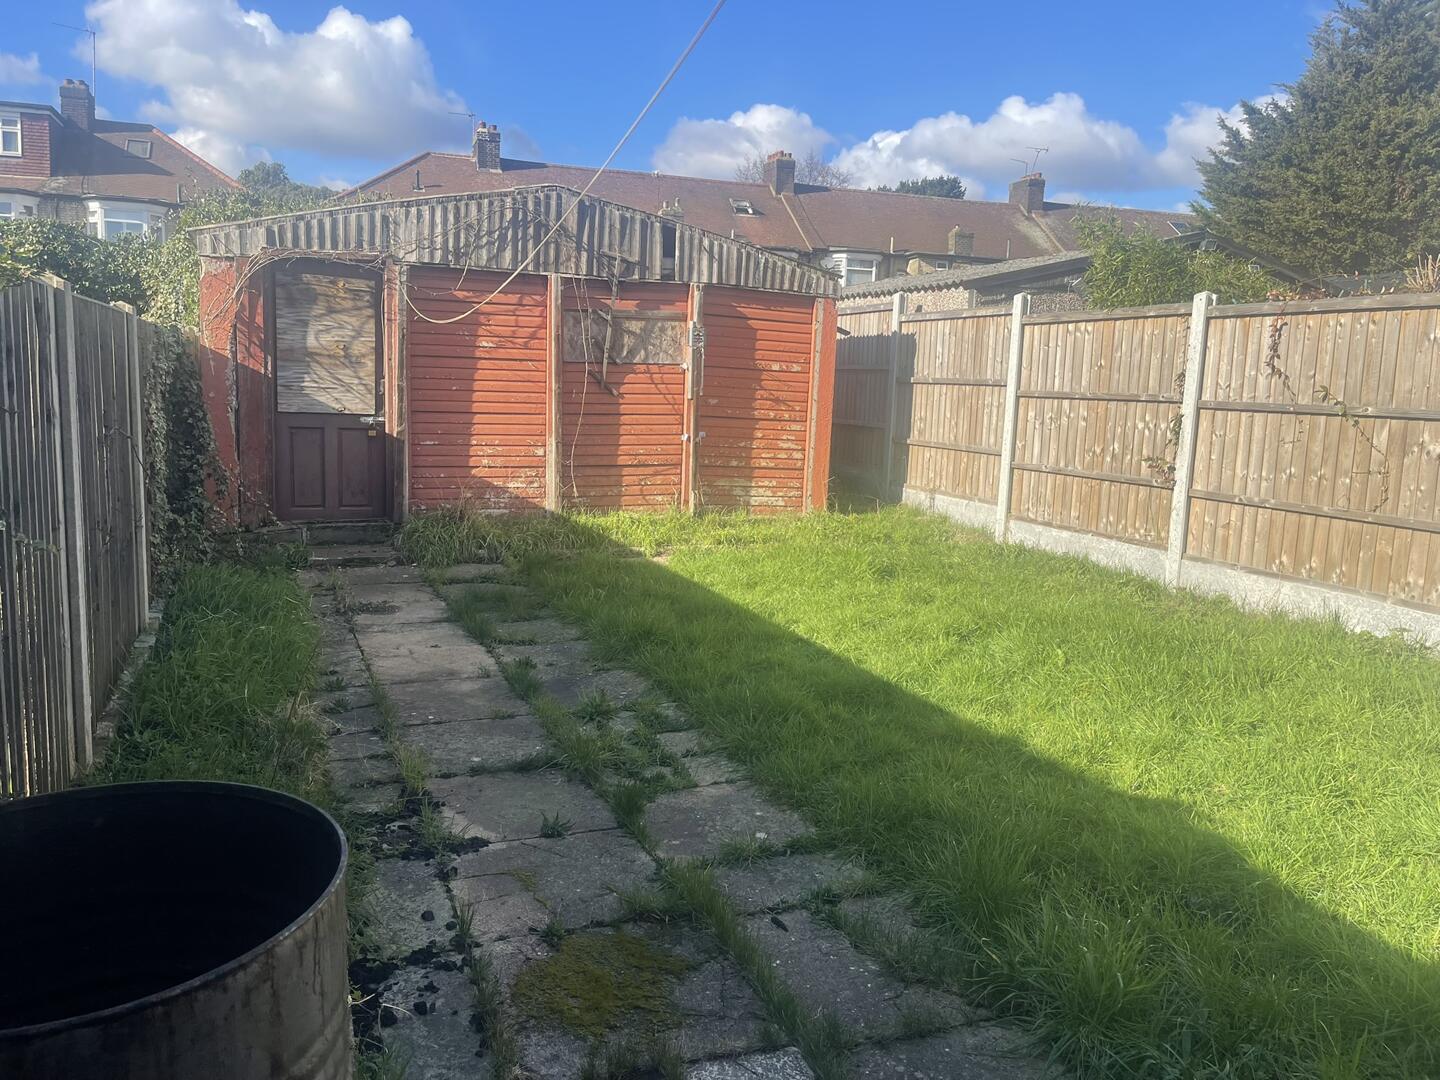
Rear Garden
-
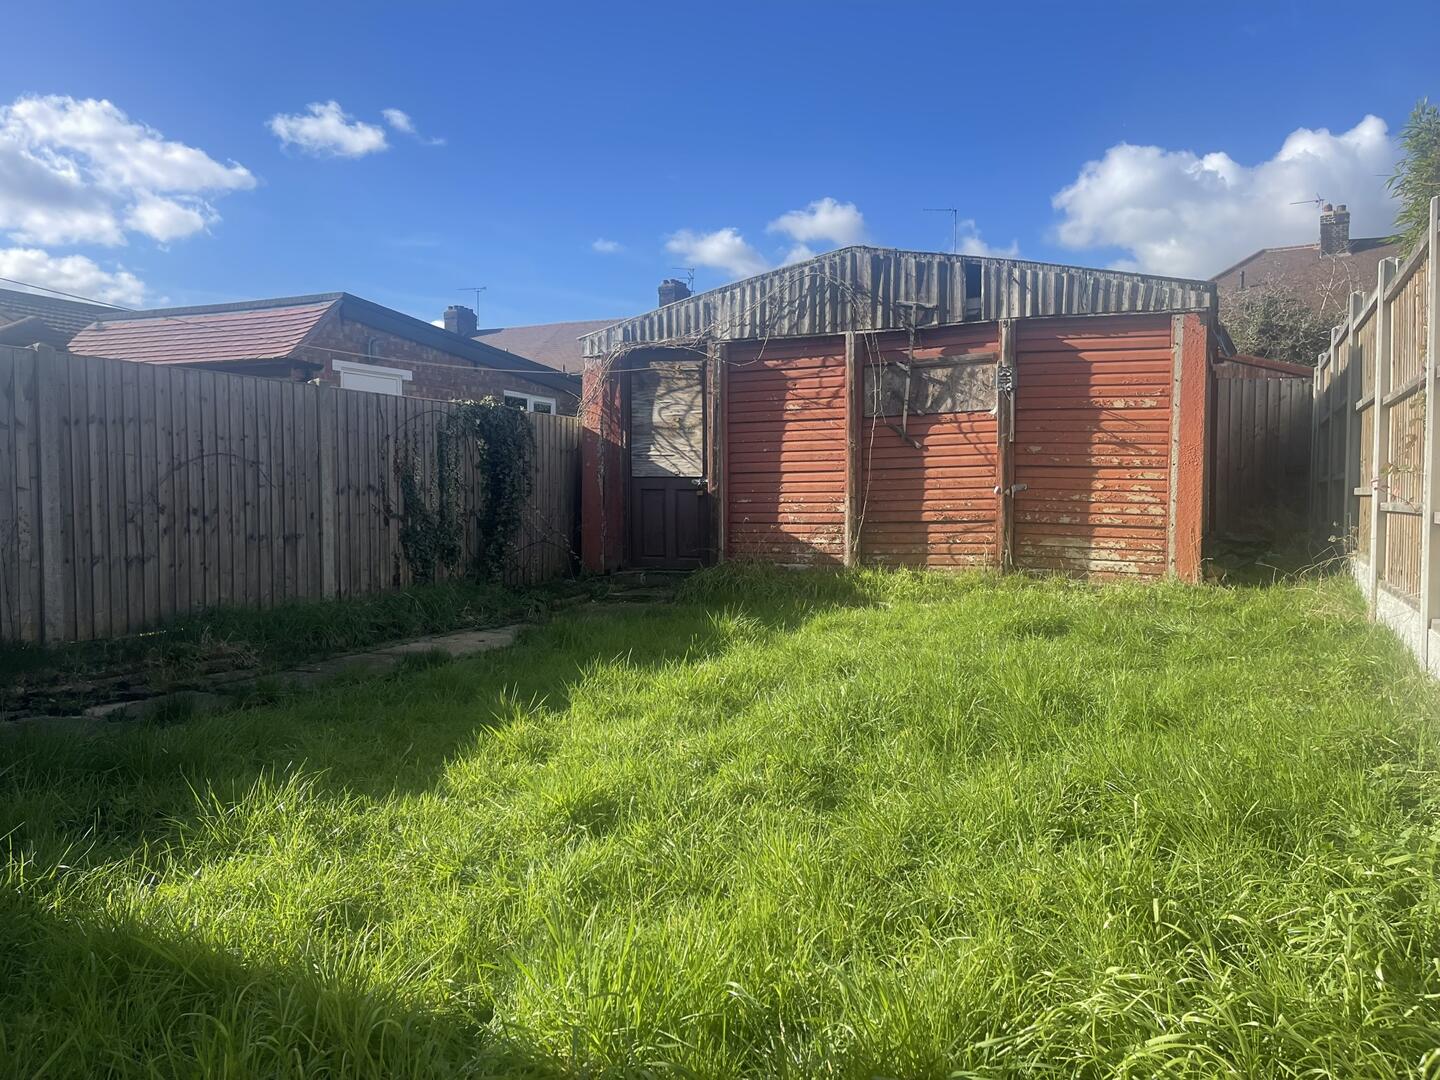
Outbuilding
-
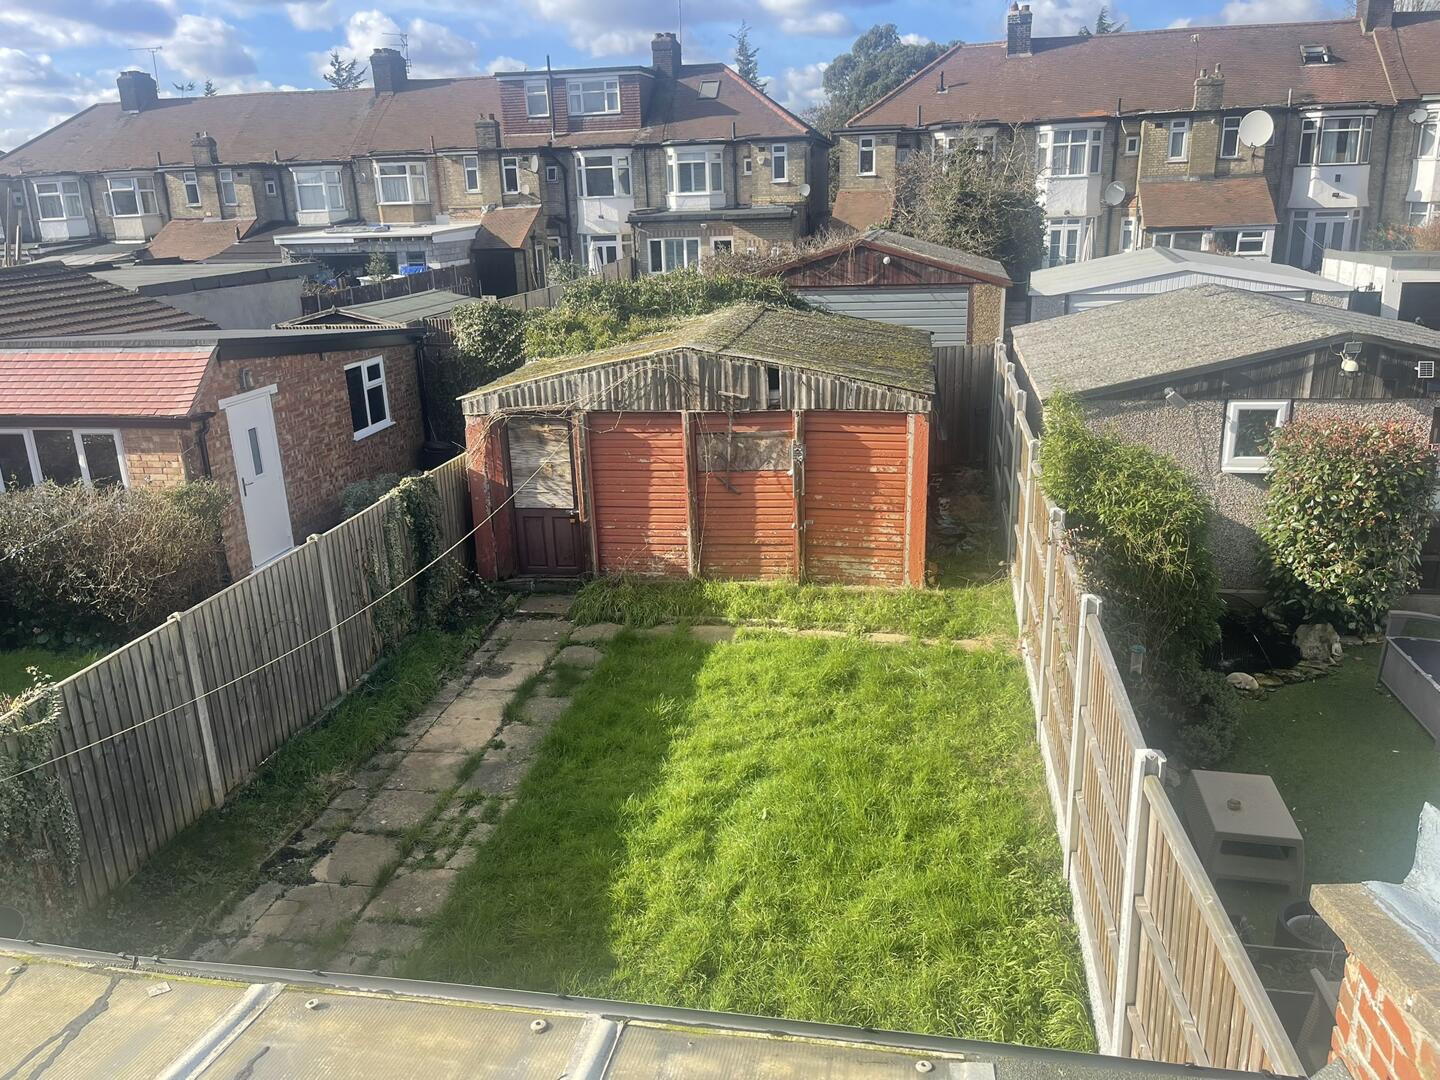
Rear Garden
-
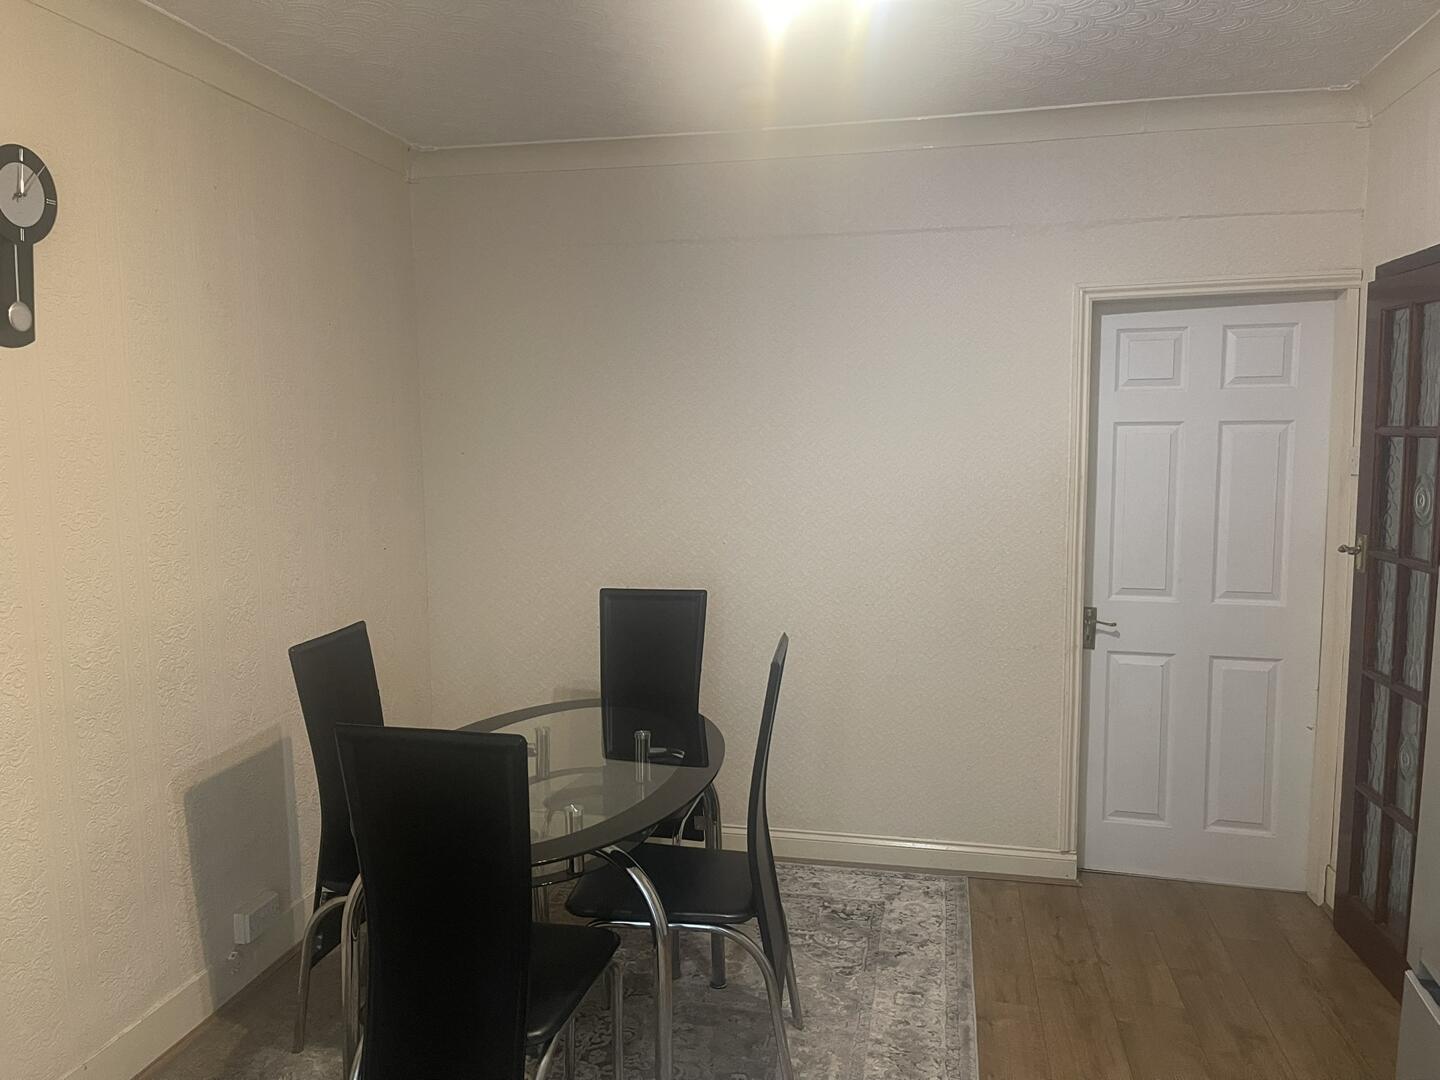
Dining Room
-
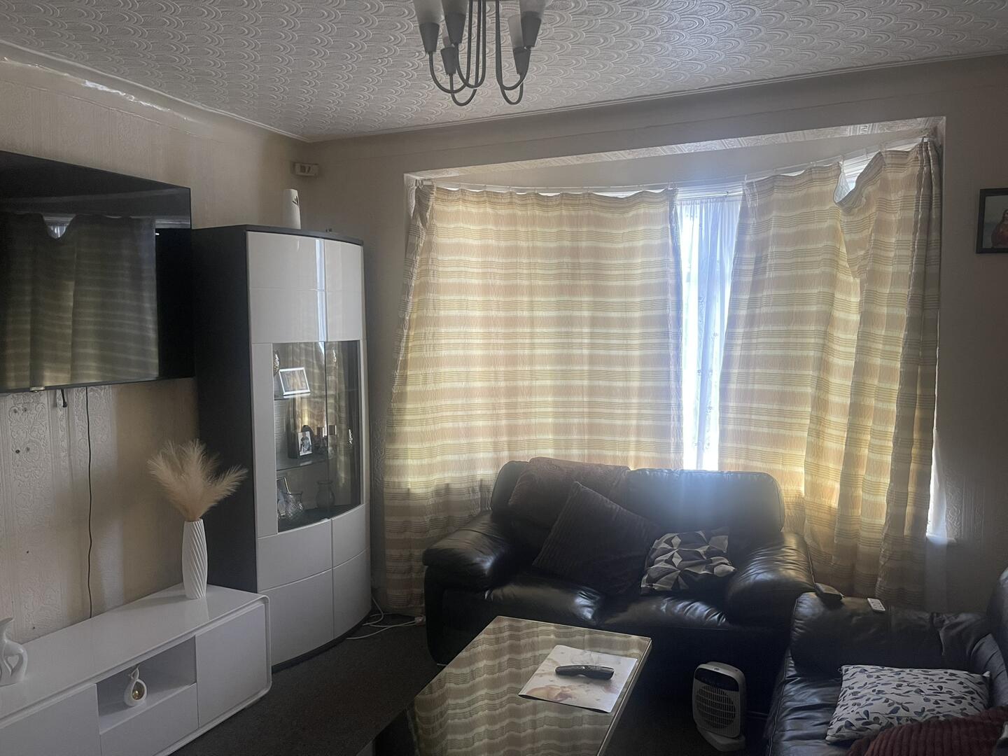
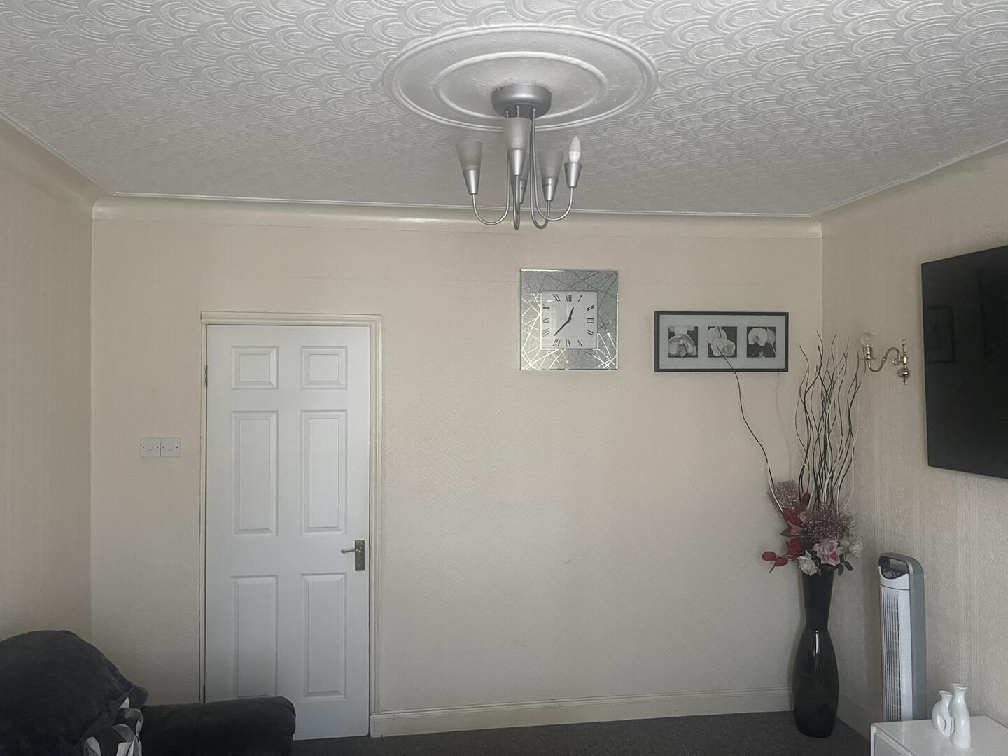
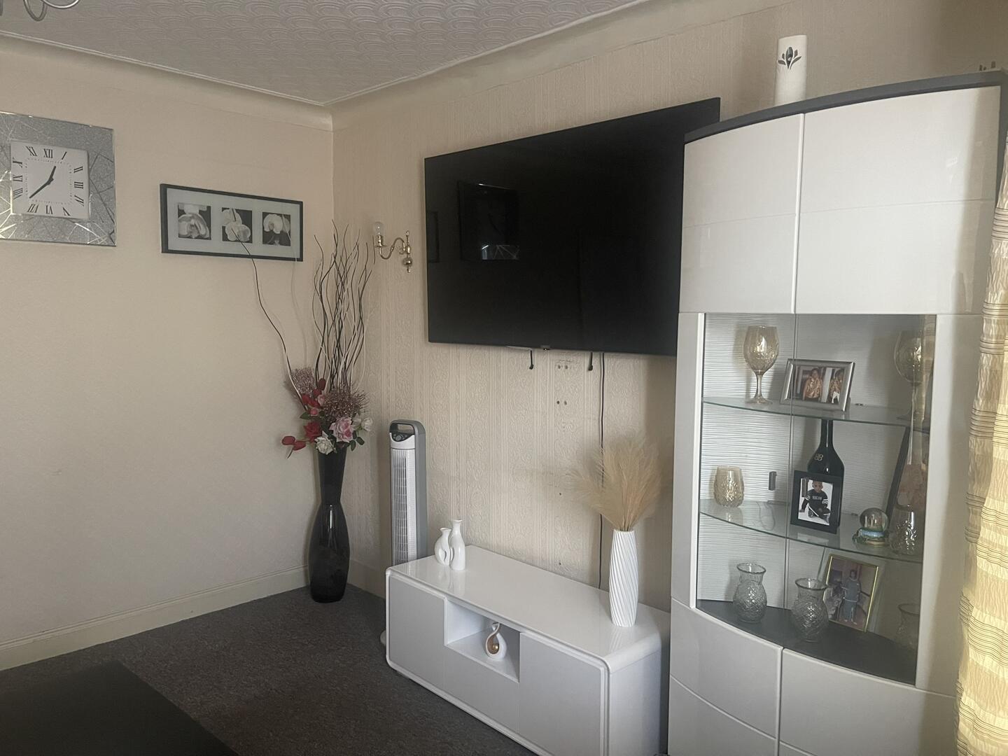
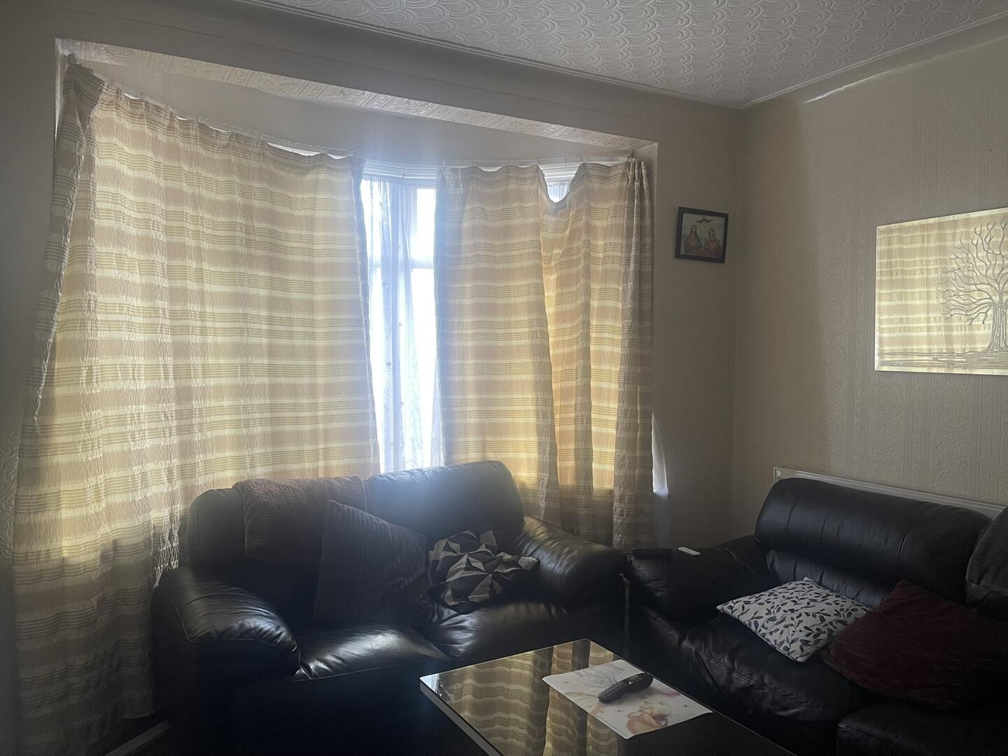
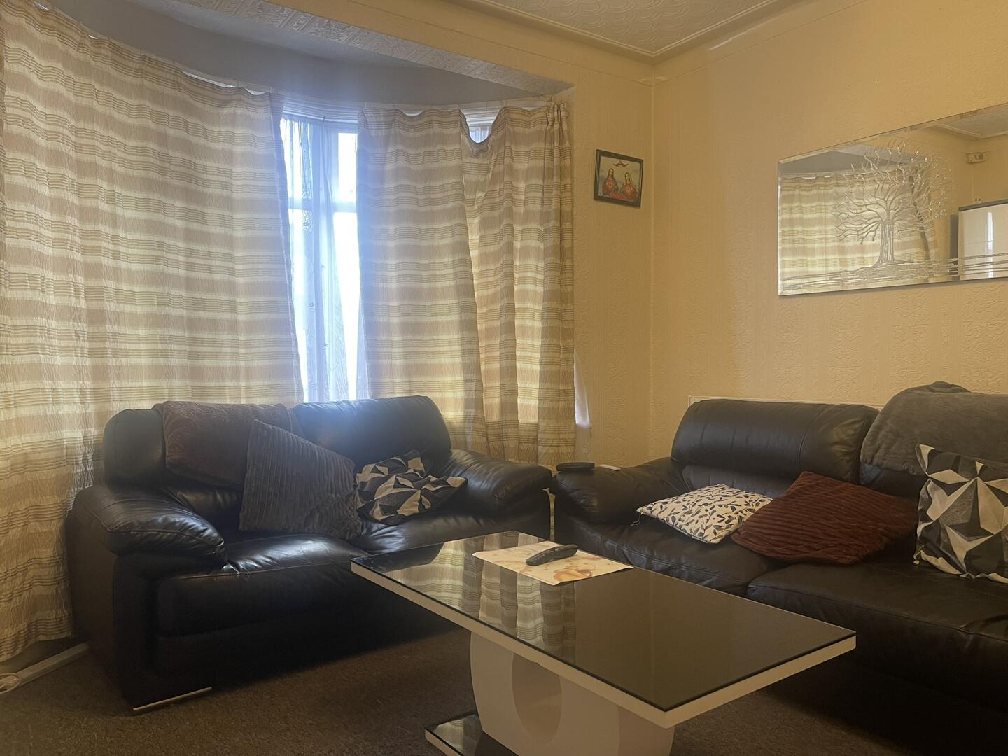
Living Room
-
Living Room
-
Living Room
-
Living Room
-
Living Room
-
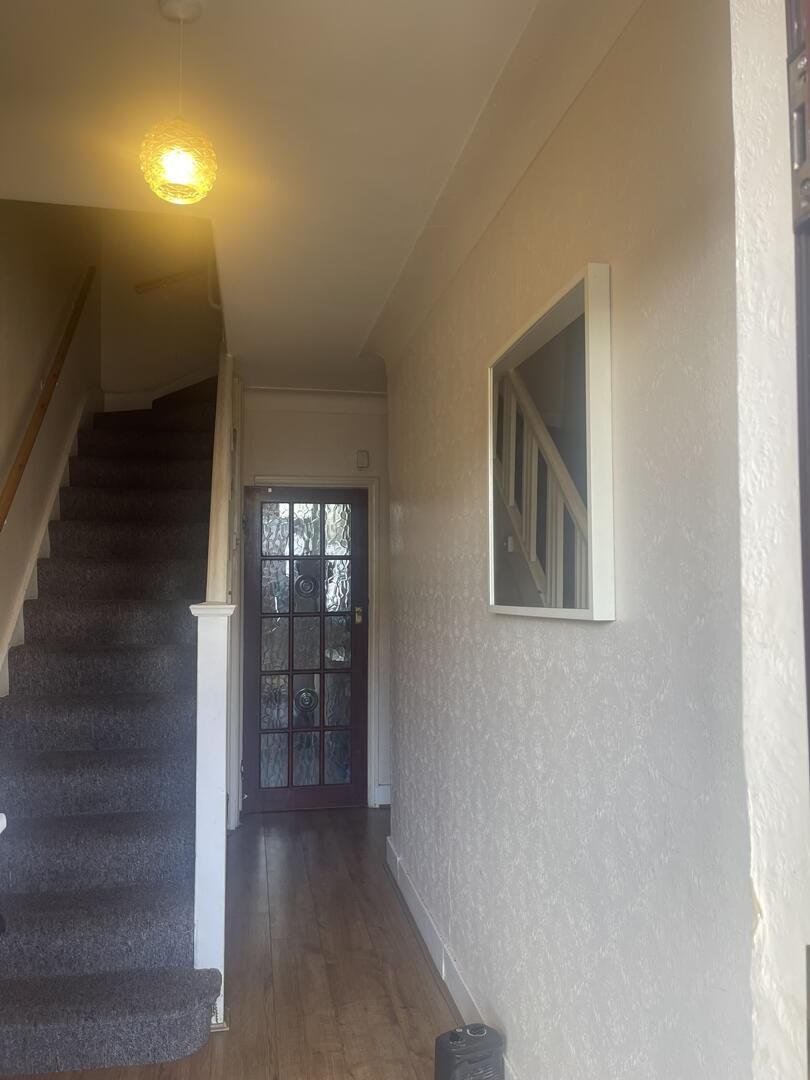
Hallway
-
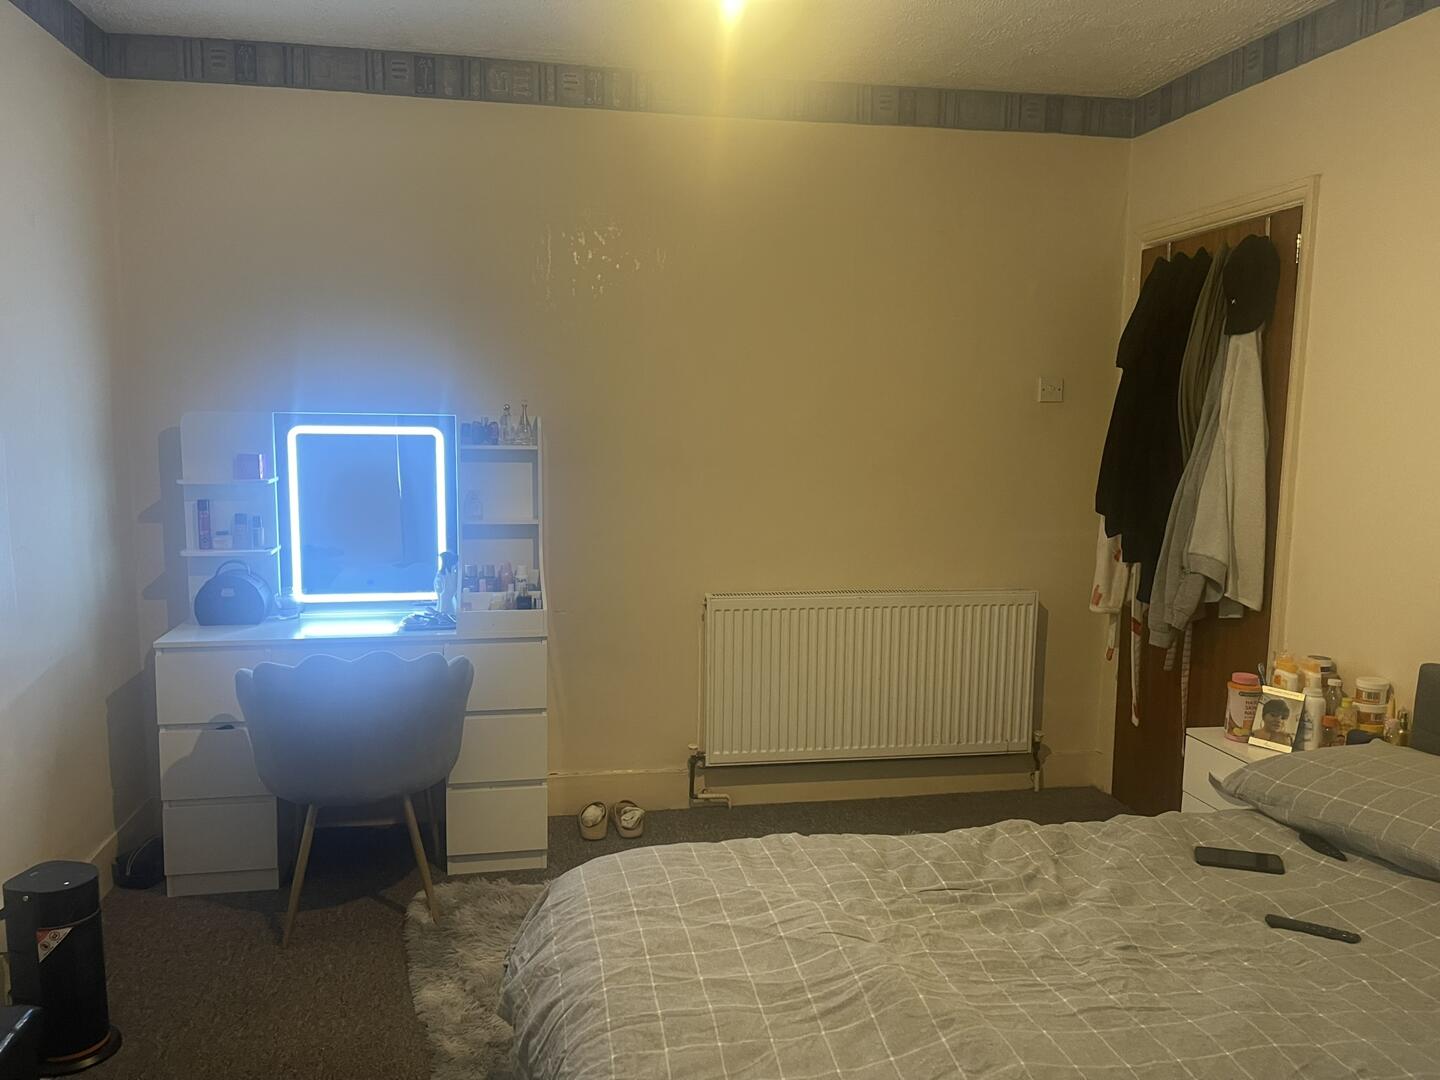
Bedroom
-
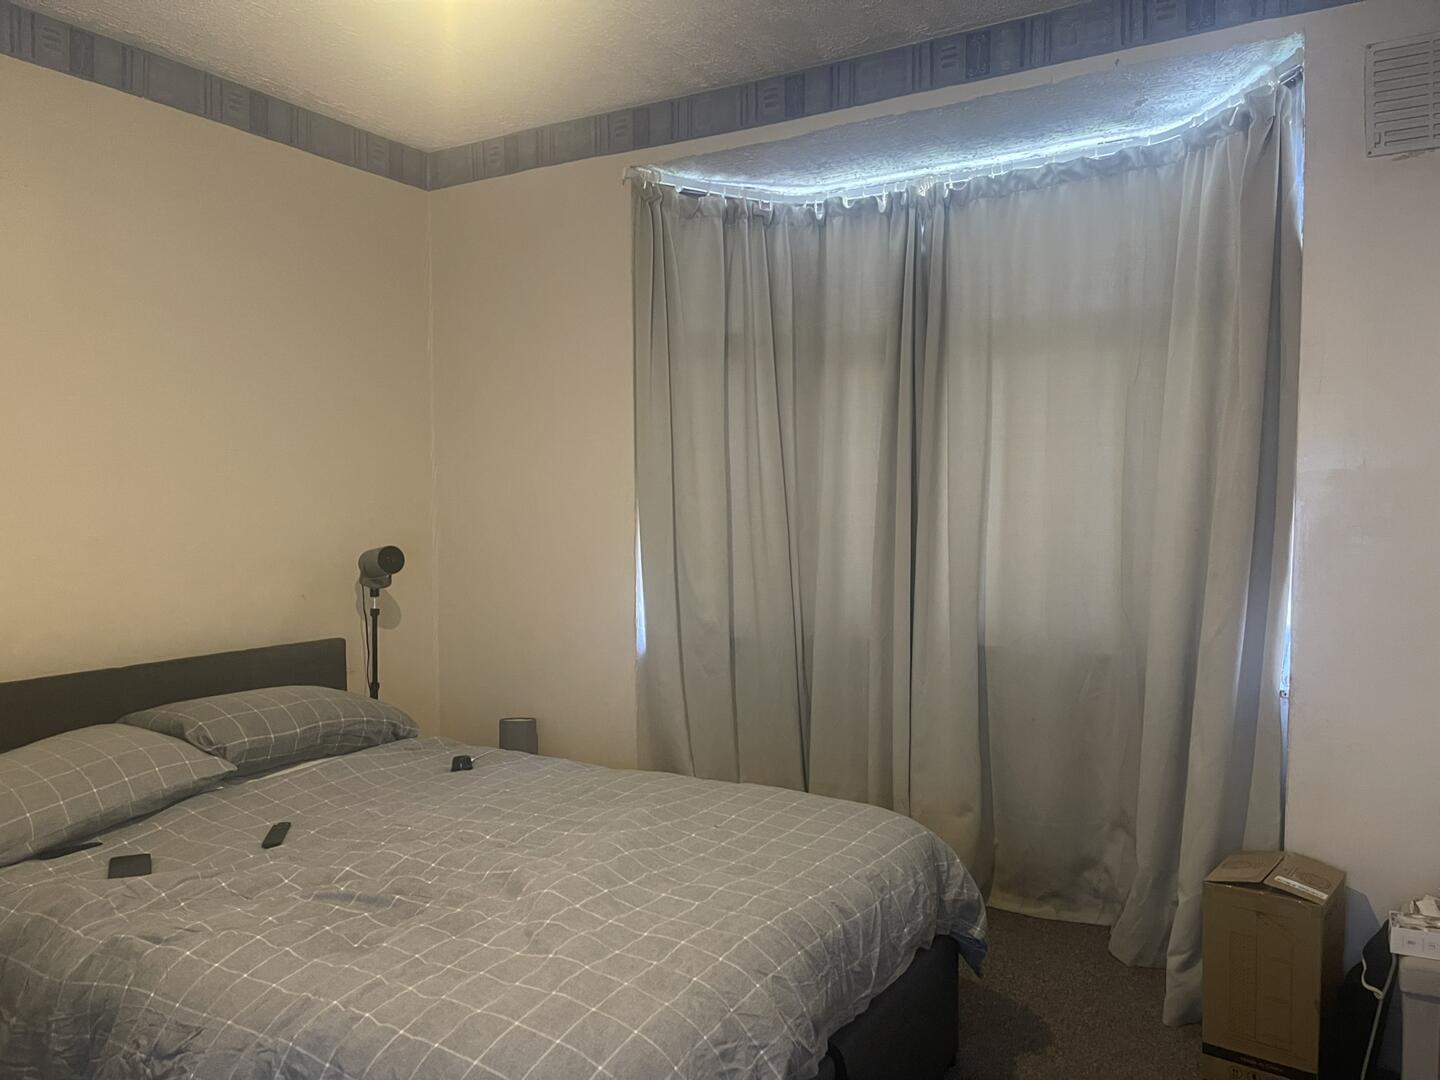
Bedroom
-
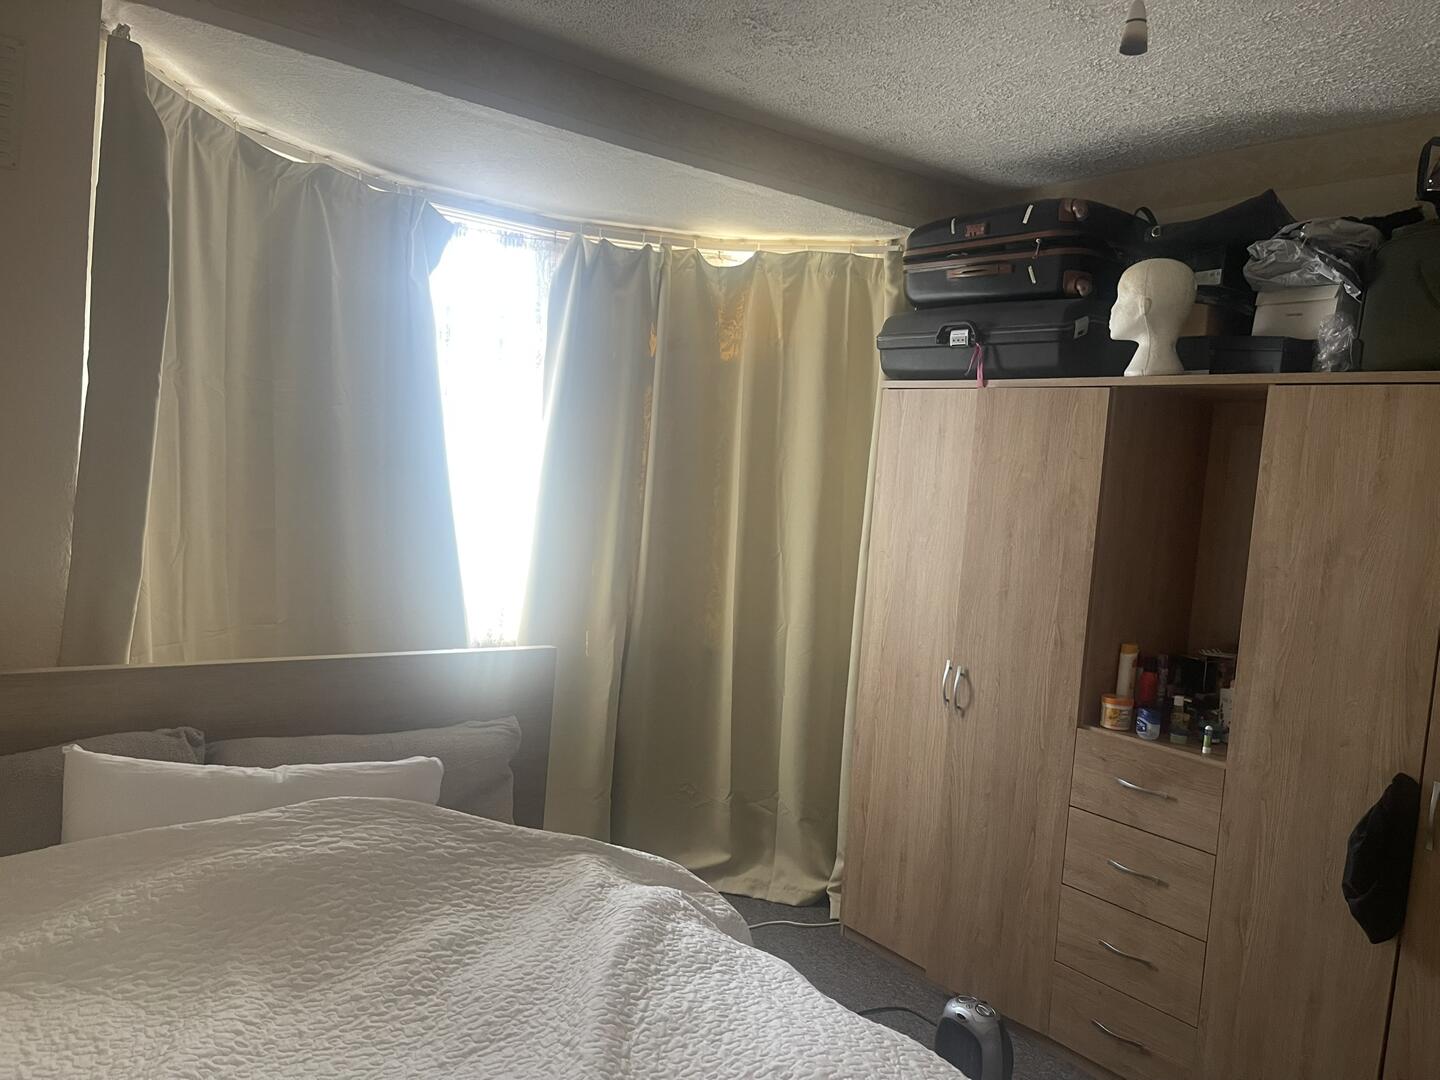
Bedroom
-
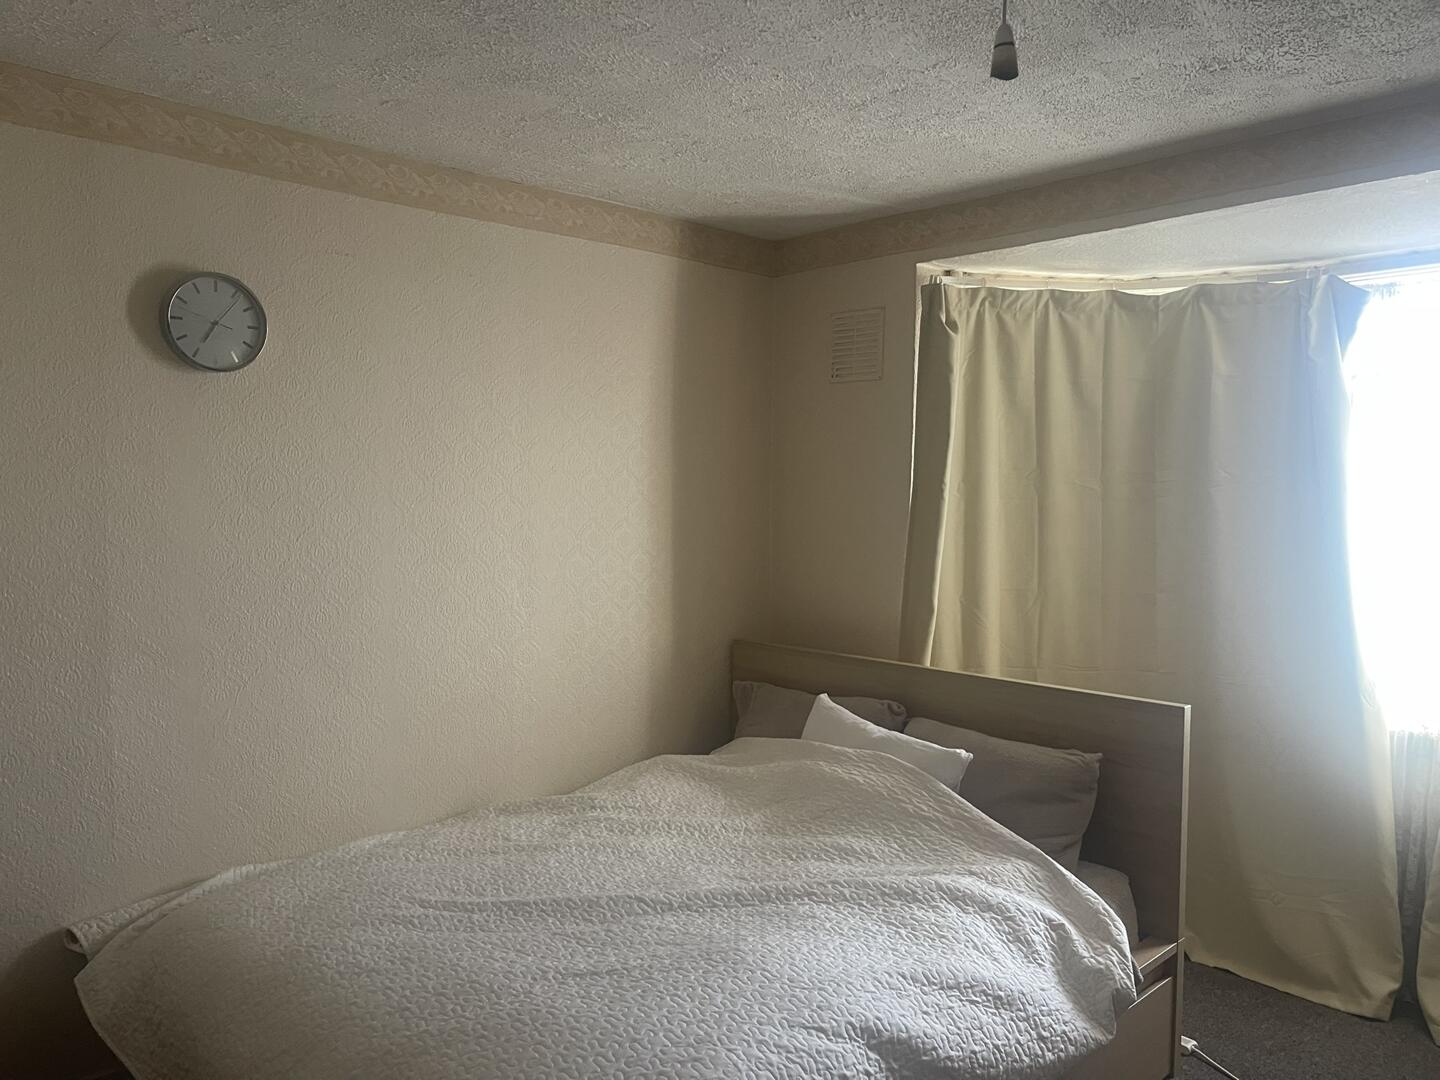
Bedroom
-
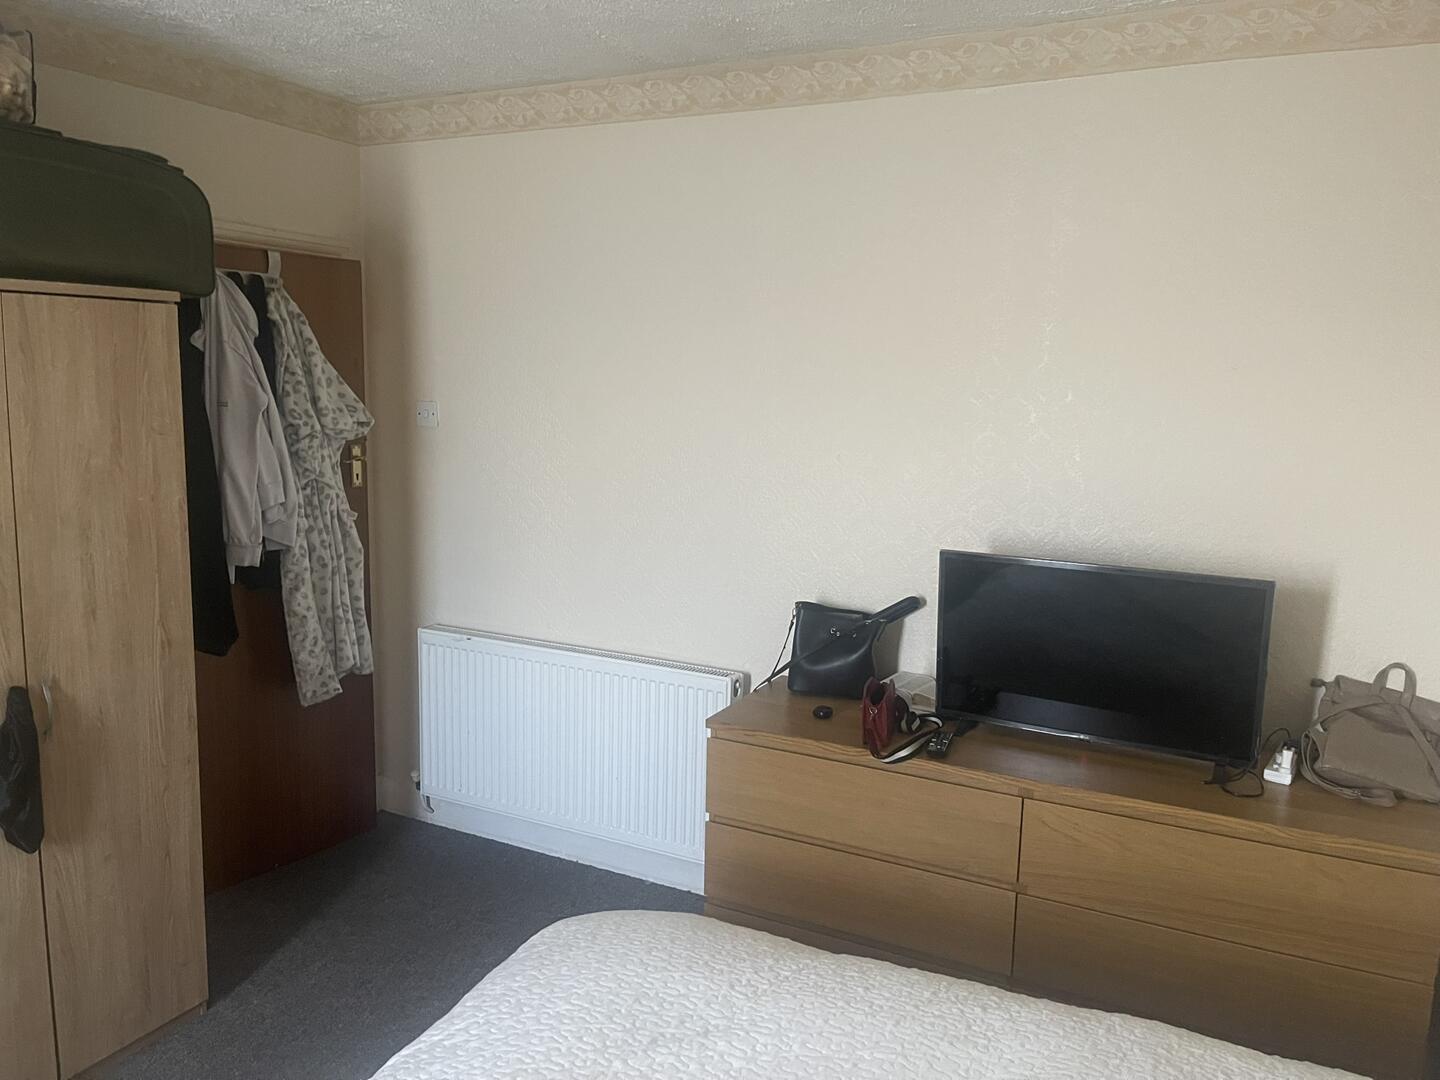
Bedroom
-
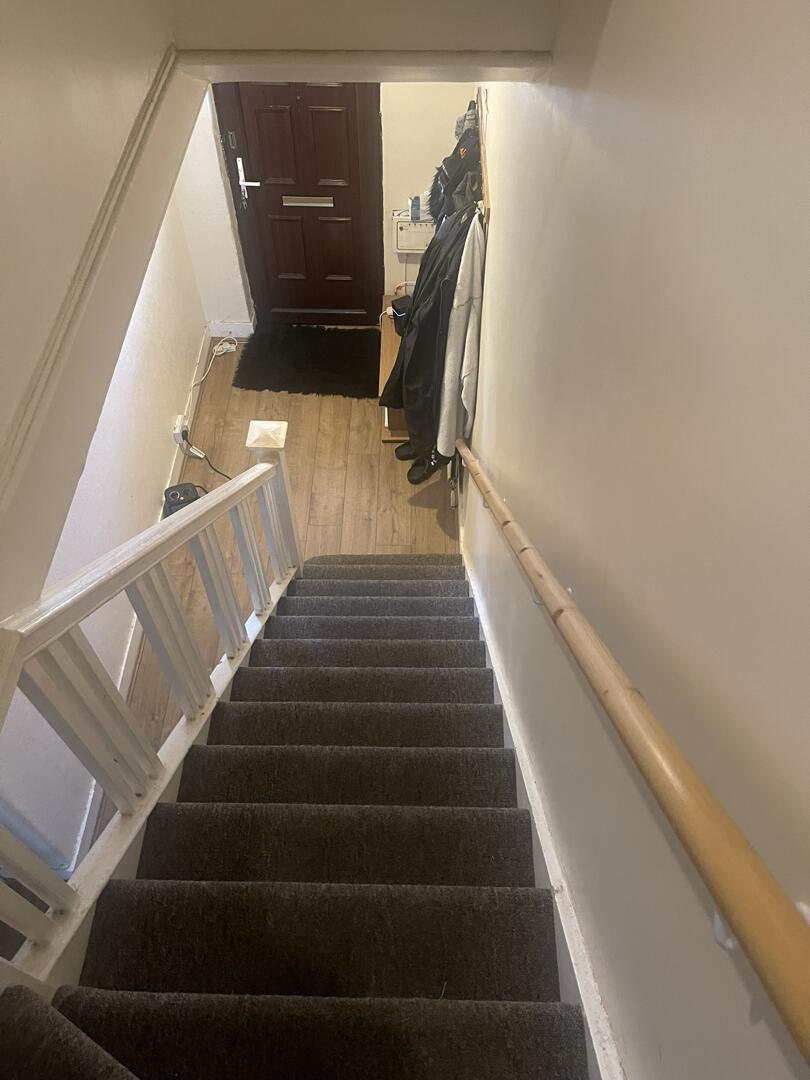
Hallway
-
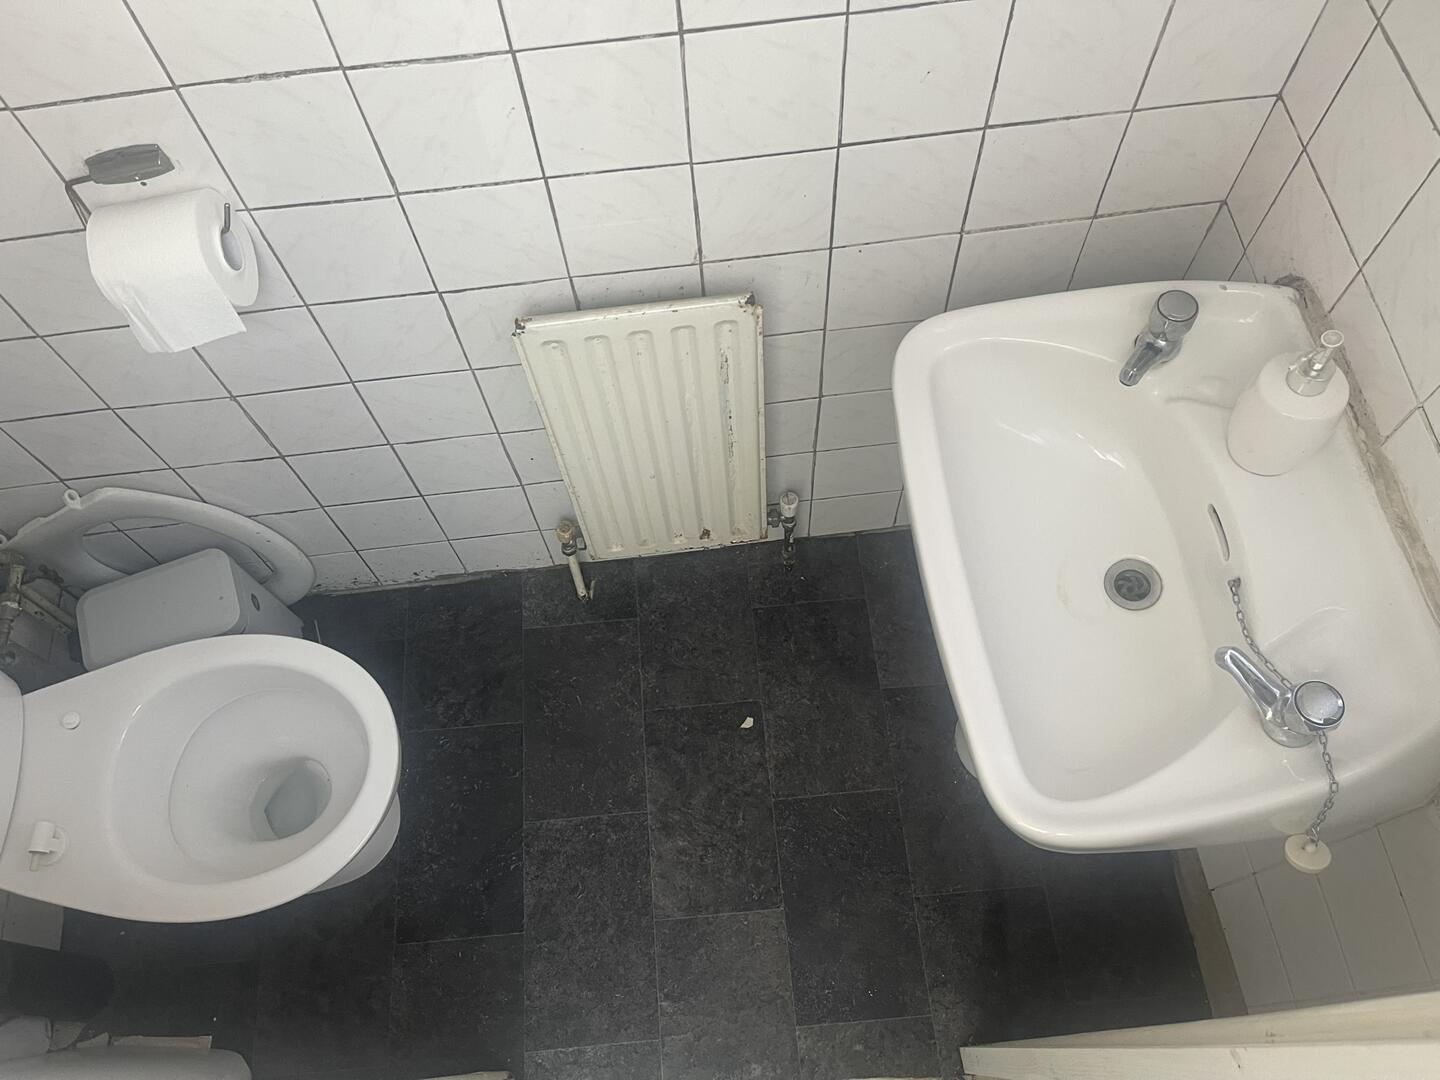
WC
-
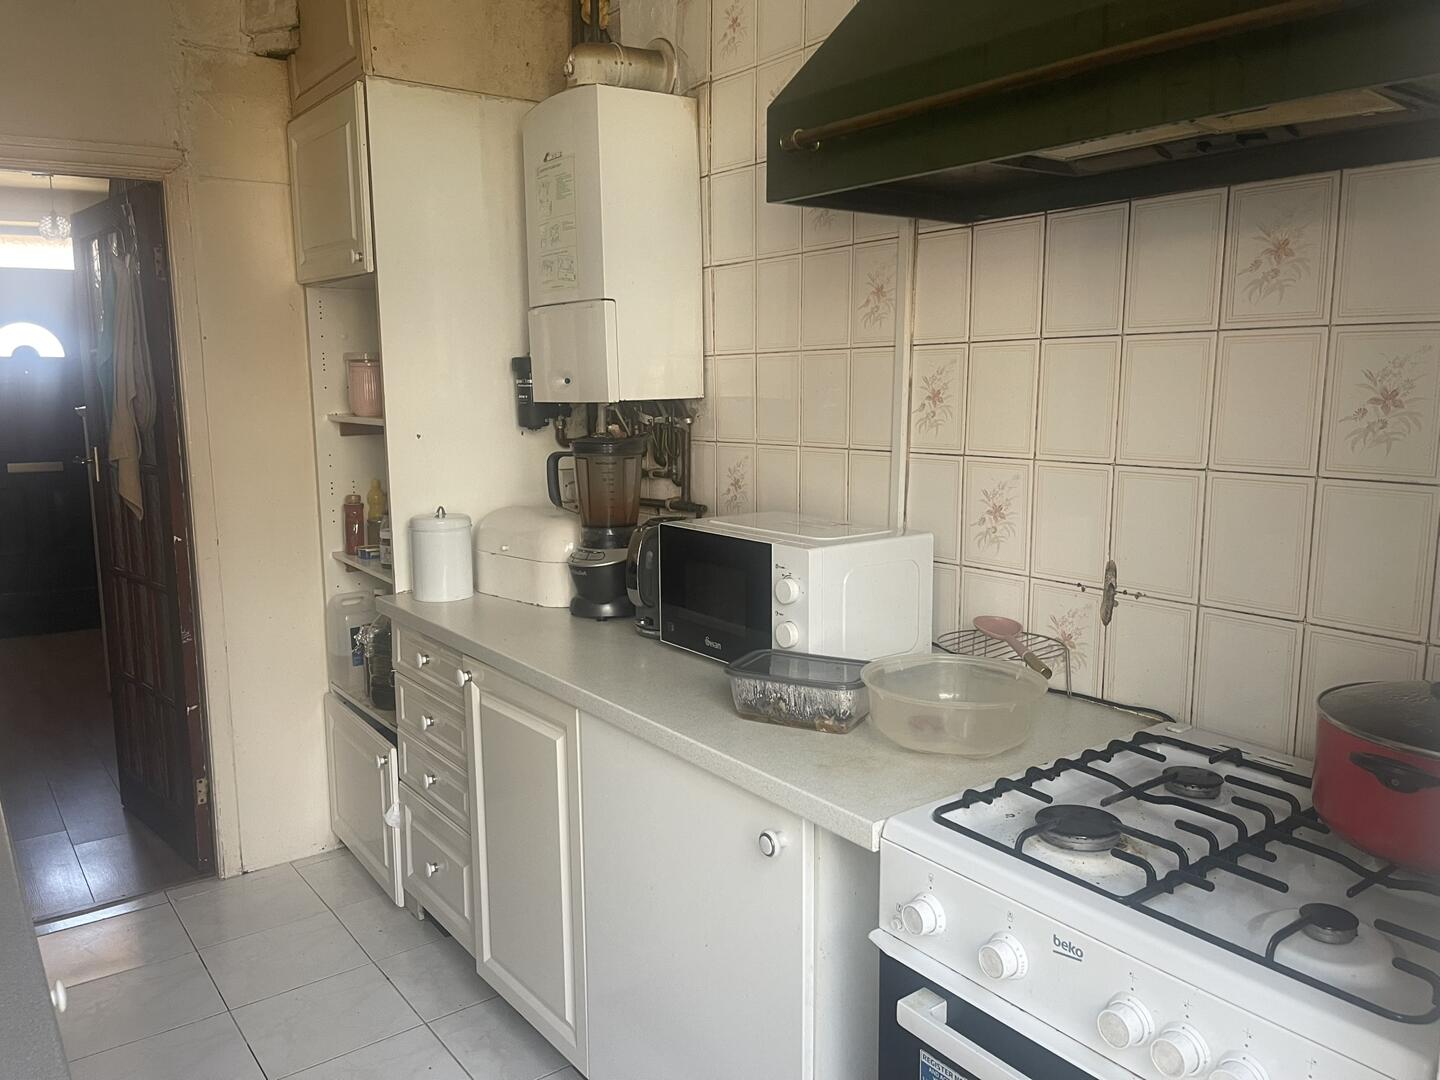
Kitchen
-
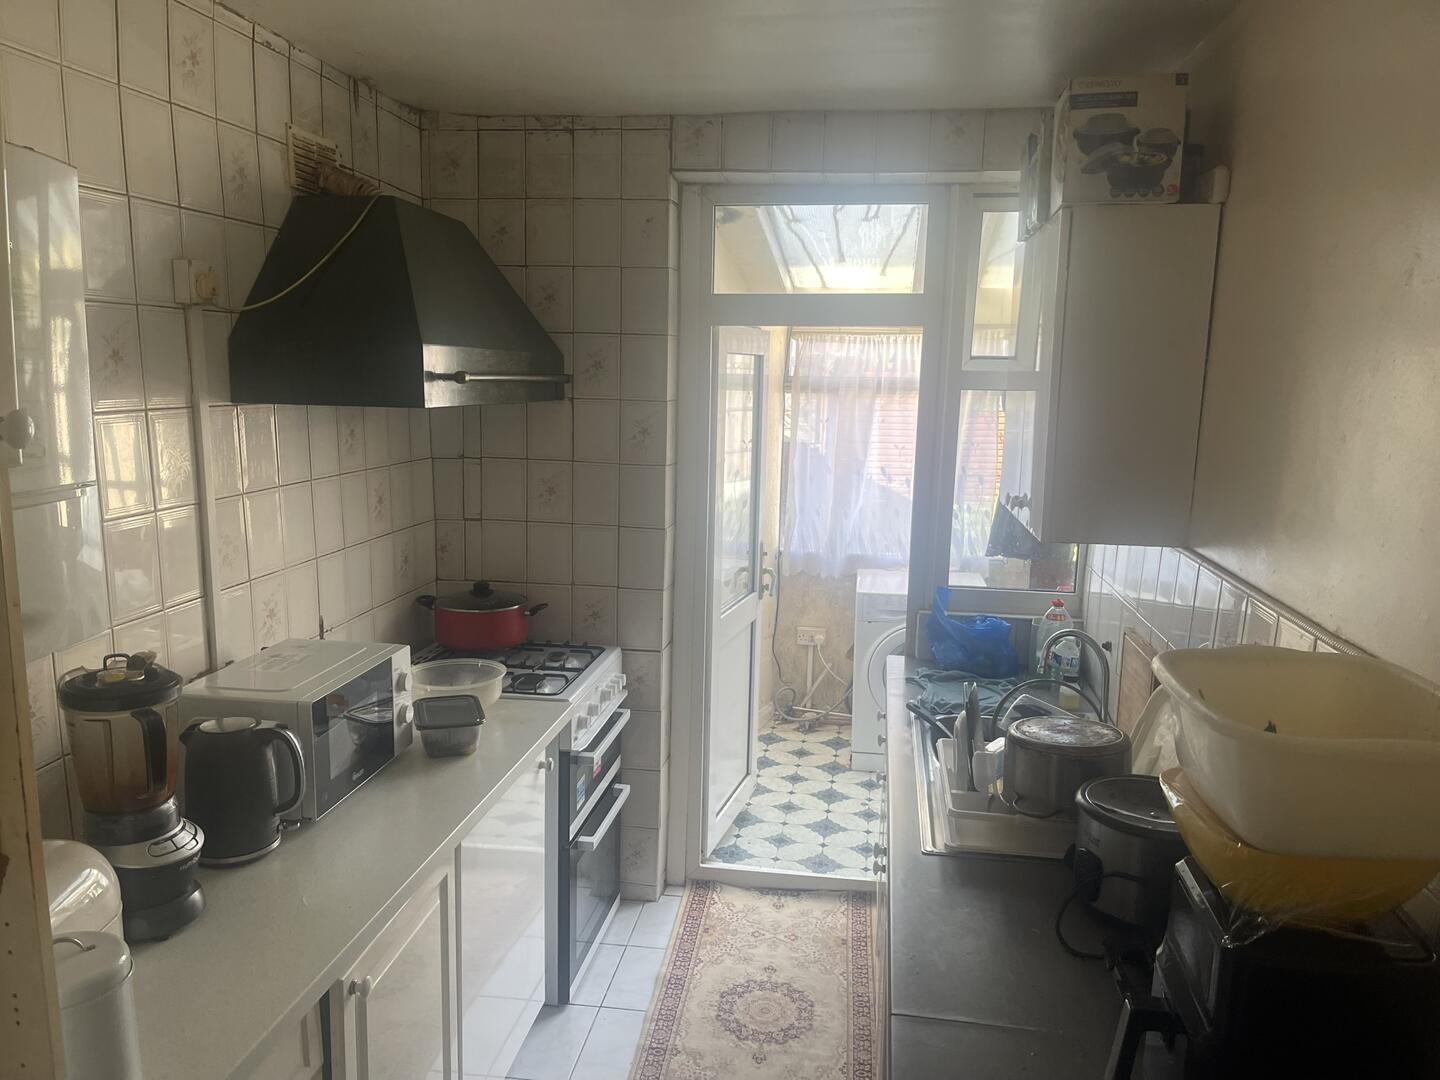
Kitchen
-
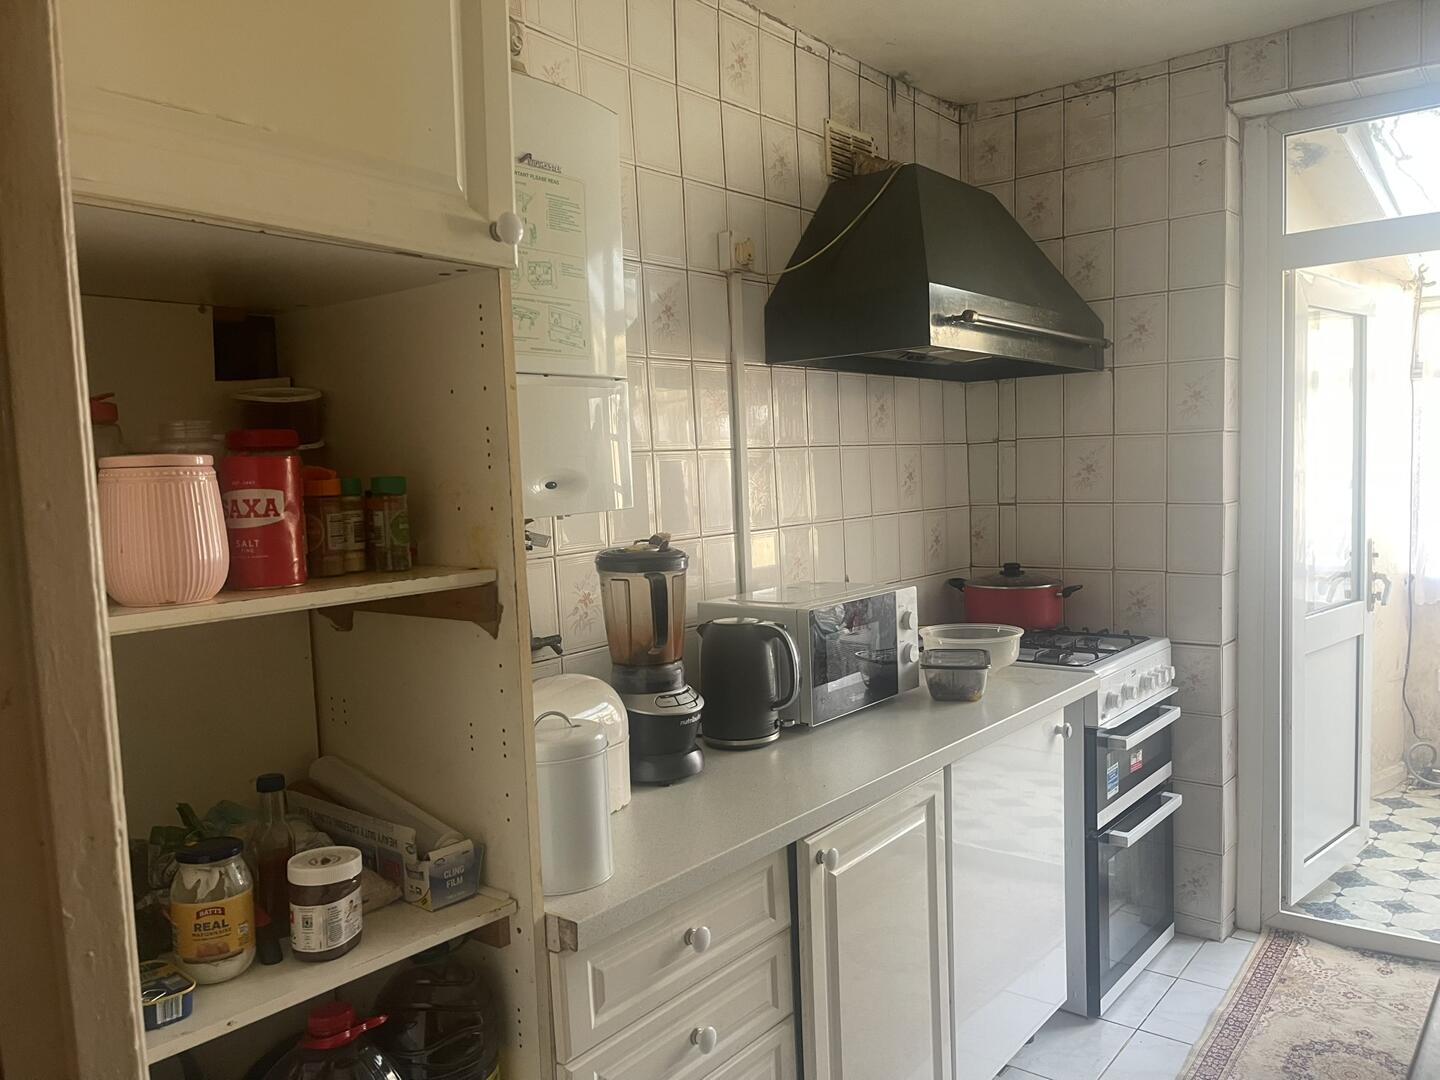
Kitchen
-
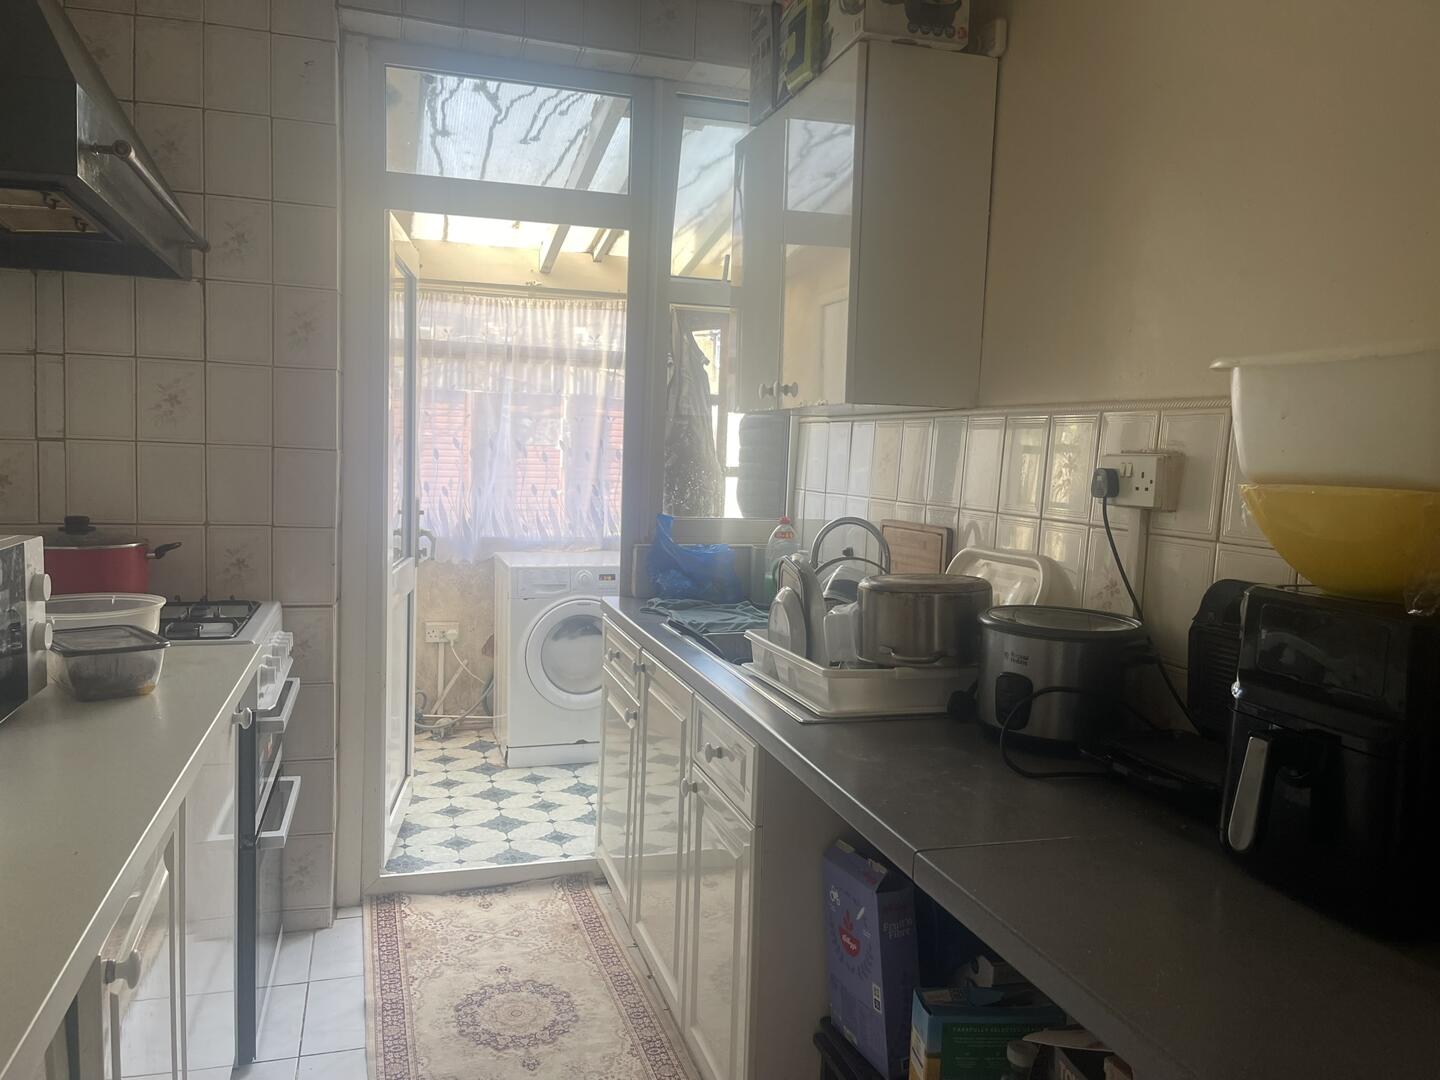
Kitchen
-
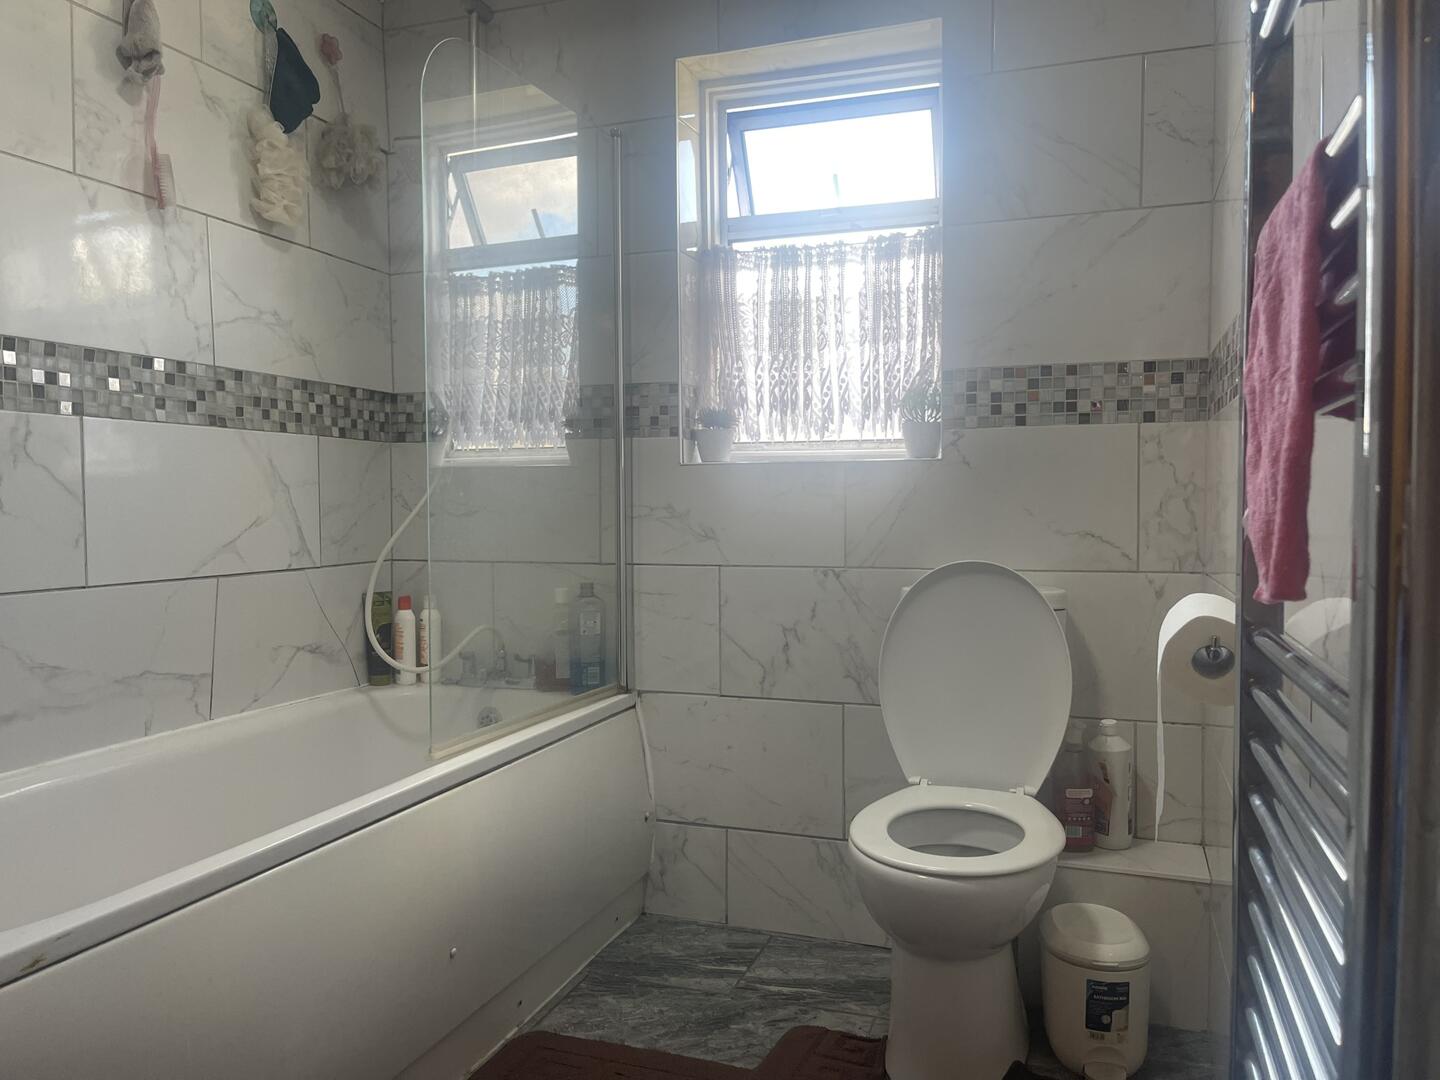
Bathroom
-
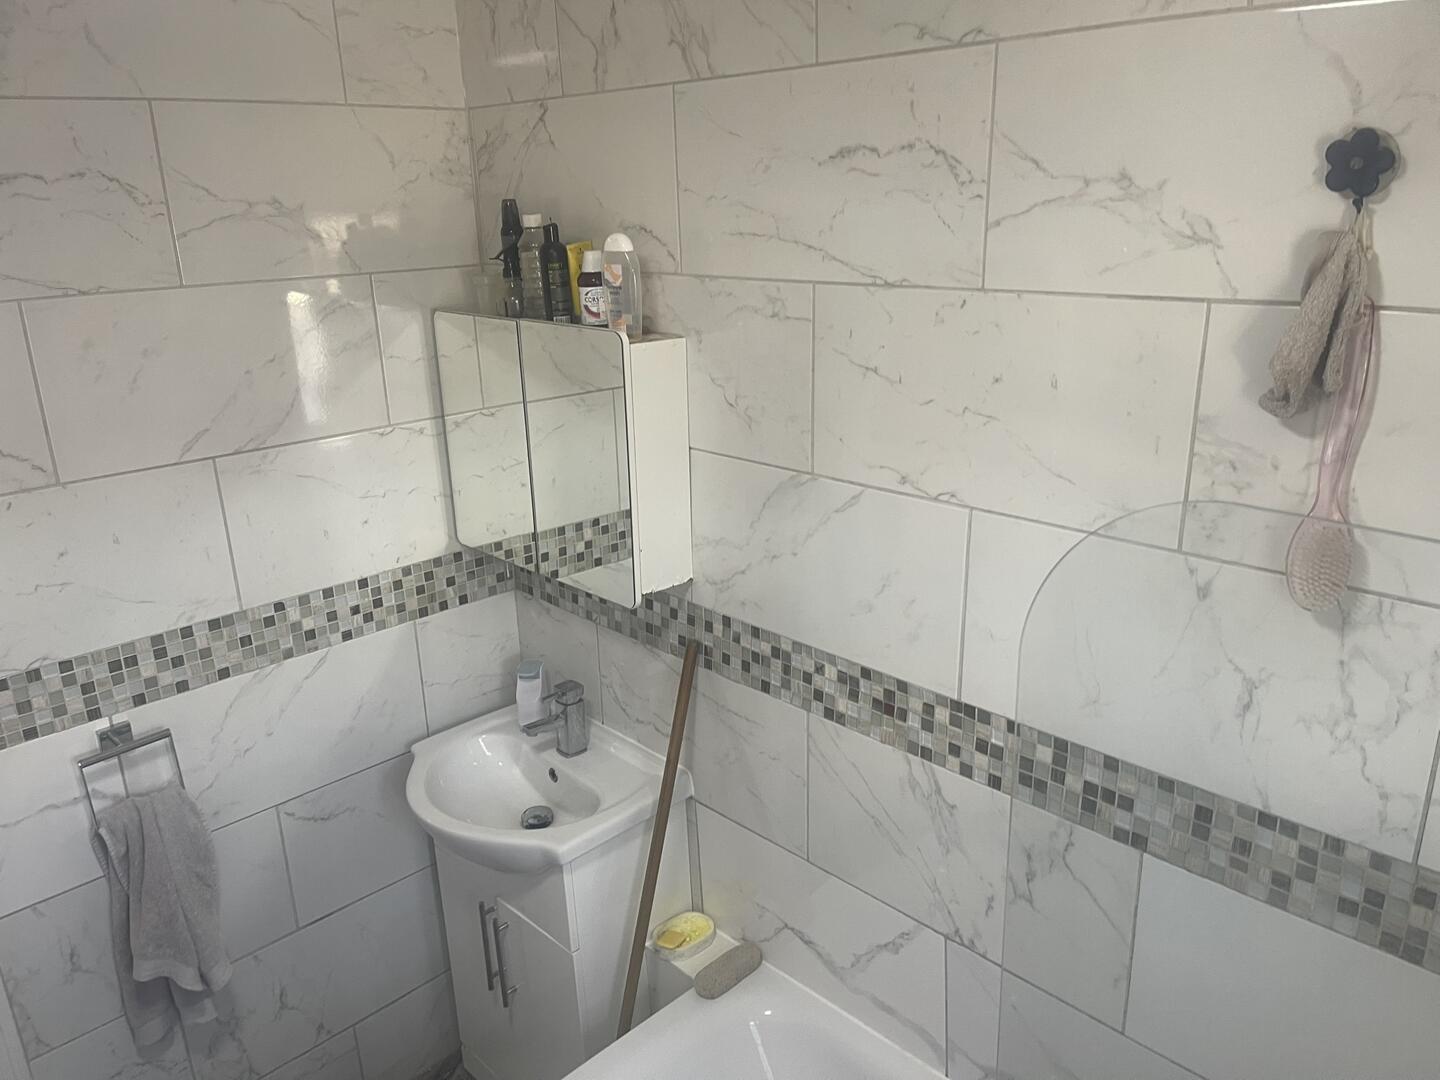
Bathroom
LHL Estates are delighted to present this End-of-terrace property conveniently located on a quiet Kendla Avenue N18, Edmonton, situated within a stone's throw of the A406. The property comprises 3 bedrooms, one spacious bathroom and two separate reception rooms downstairs. The compact kitchen leads to a conservatory with access to the downstairs WC. Loft Access is from the bathroom upstairs. The property offers approximately 50 ft rear garden.
Room Sizes are as follows :
Hallway : 14.29 x 5.47 ft
Front Reception: 13.5 x 11.93 ft
Rear Reception: 13.56 x 10.47 ft
Kitchen : 9.96 x 6.81
Conservatory: 17 x 6.33 ft.
Bedroom 1: 14 x 11 ft.
Bedroom 2: 14 x 11 ft.
Bedroom 3: 9 x 6.5 ft.
Bathroom: 7.90 x 6.22 ft.
Garden: Approximately 50 ft, mainly laid to lawn with a large Shed at the back.
Access to Garden: Side access to the garden from the front of the property and also from the conservatory at the rear.
?? Internal Areas
* **Hallway:**
14.29 × 5.47 ft ? 4.36 × 1.67 m
Front Reception:
13.5 × 11.93 ft ? 4.11 × 3.64 m
Rear Reception:
13.56 × 10.47 ft ? 4.13 × 3.19 m
Kitchen:
9.96 × 6.81 ft ? 3.04 × 2.08 m
Conservatory:
17 × 6.33 ft ? 5.18 × 1.93 m
Bedrooms
Bedroom 1:
14 × 11 ft ? 4.27 × 3.35 m
Bedroom 2: 14 × 11 ft ? 4.27 × 3.35 m
Bedroom 3: 9 × 6.5 ft ? 2.74 × 1.98 m
?? Bathroom
Bathroom: 7.90 × 6.22 ft ? 2.41 × 1.90 m
?? Garden
* **Approx. 50 ft** ? **Approx. 15.24 m**
(Mainly laid to lawn with a large shed at the rear)
Disclaimer:
These particulars are provided in good faith but do not constitute or form part of an offer or contract. All measurements are approximate and for guidance only. Buyers are advised to conduct their own due diligence and verify the accuracy of the information provided. In accordance with the Consumer Protection from Unfair Trading Regulations 2008, we have taken reasonable steps to ensure the information given is accurate; however, prospective purchasers should rely on their own judgment.
Click image to enlarge:


