
The Poplars, London
Offers in the region of £399,995 (Tenant Fees)


-
maindoor1.jpeg
-
maindoor.jpeg
-
pathway.......jpeg
-
pathway.....jpeg
-
pathway...jpeg
-
pathway.jpeg
-
washroom1....jpeg
-
washroom.1.jpeg
-
washroom..jpeg
-
room3...jpeg
-
room 3....jpeg
-
room 3..jpeg
-
room3.jpeg
-
washroom.jpeg
-
room2.jpeg
-
room1.bed.jpeg
-
room1.....jpeg
-
room1...jpeg
-
room 1..jpeg
-
room 1.jpeg
-
kitchen 4.jpeg
-
kitchen 3.jpeg
-
kitchen 2.jpeg
-
Kitchen.jpeg
-
front 1.jpg
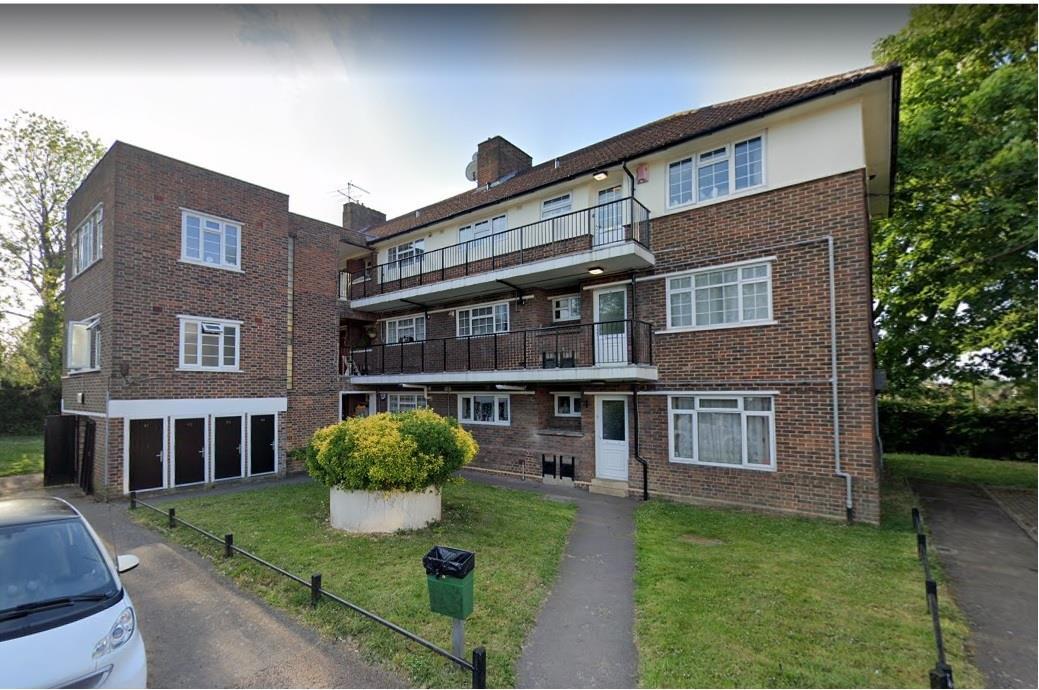
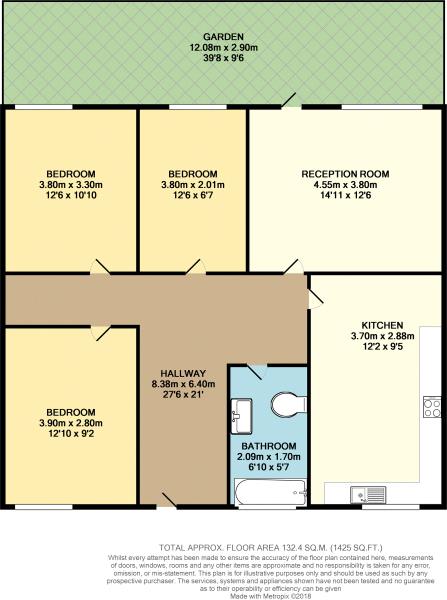
LHL Estates are very pleased to present this three-bedroom first-floor flat, conveniently located in a cul-de-sac on a 10-minute walk from Oakwood Tube Station (Piccadilly Line Zone 5). The property benefits from three double bedrooms, a Large living room with access to an outside balcony facing communal gardens, a spacious kitchen and a bathroom.
More Details are as follows:
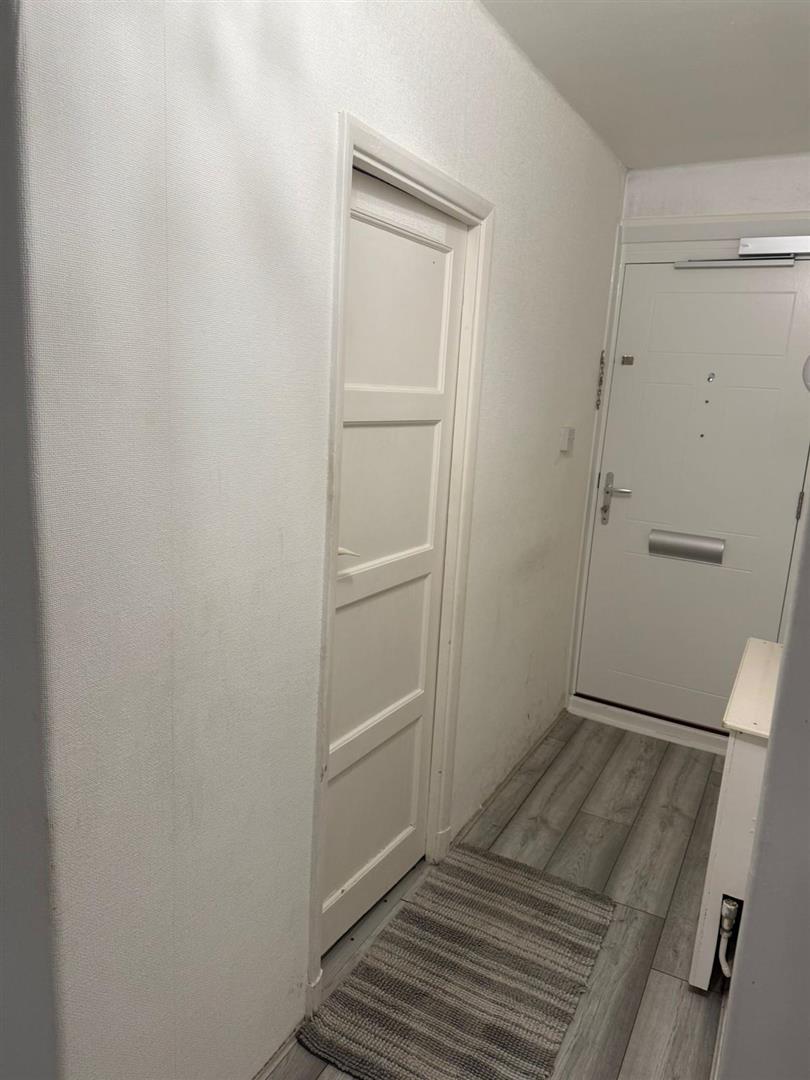
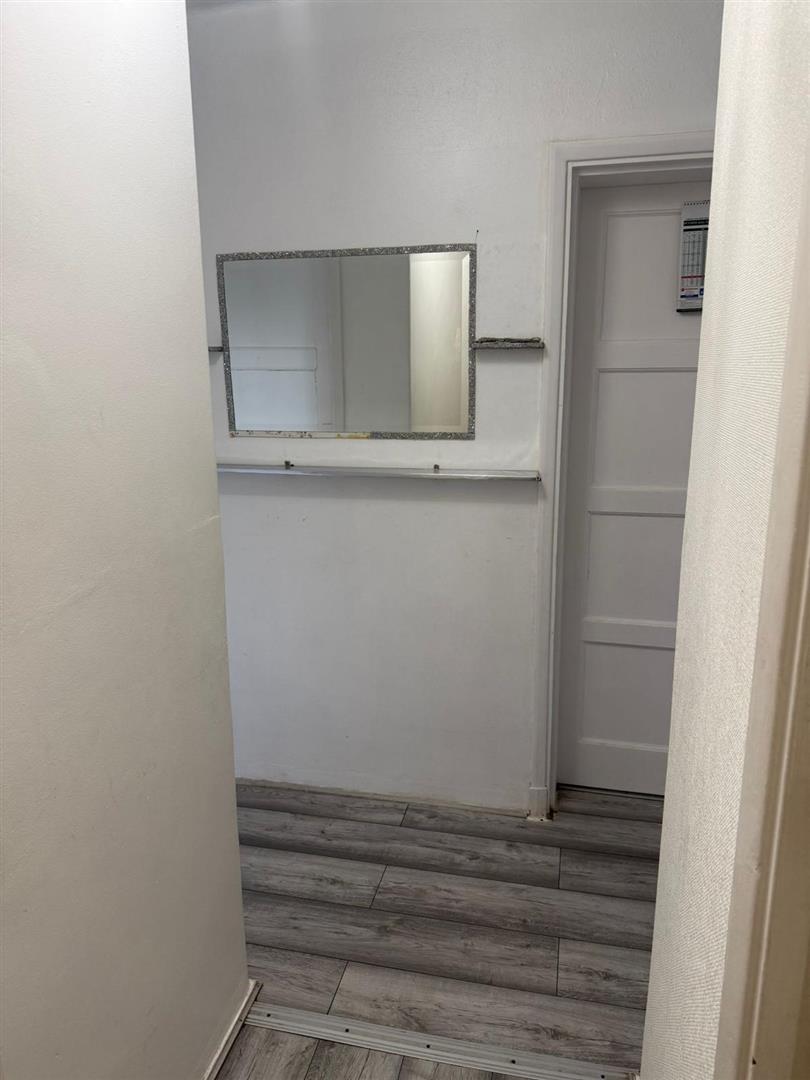
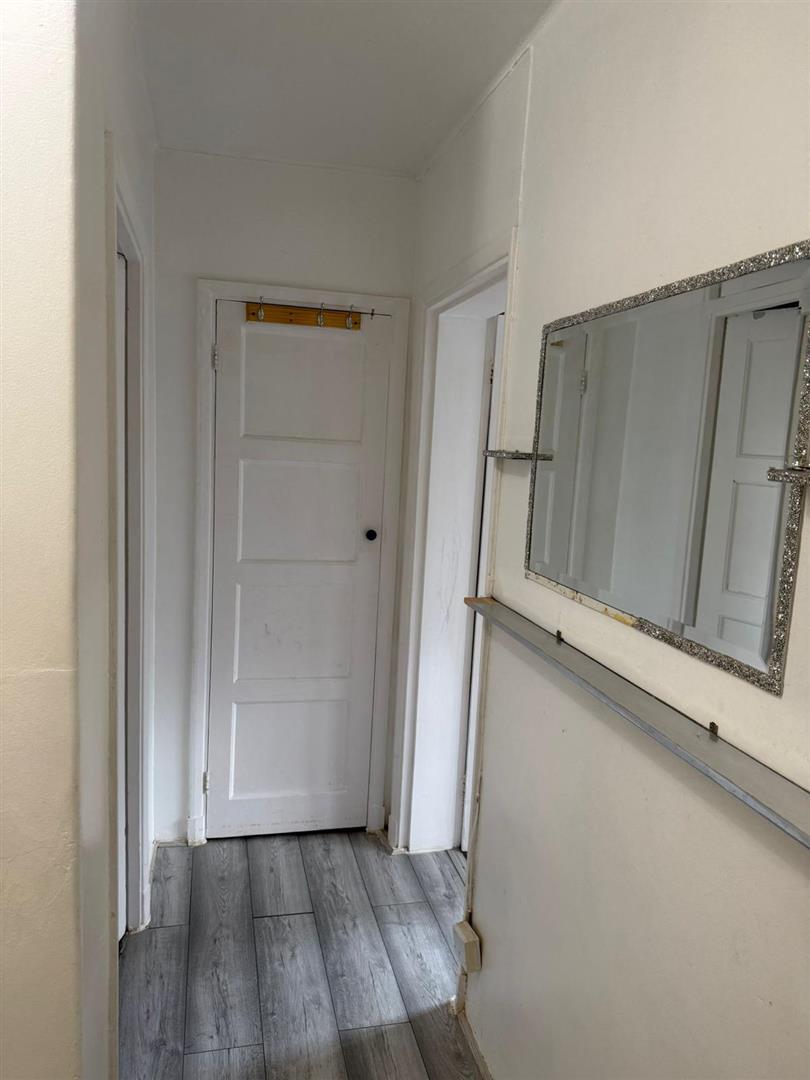
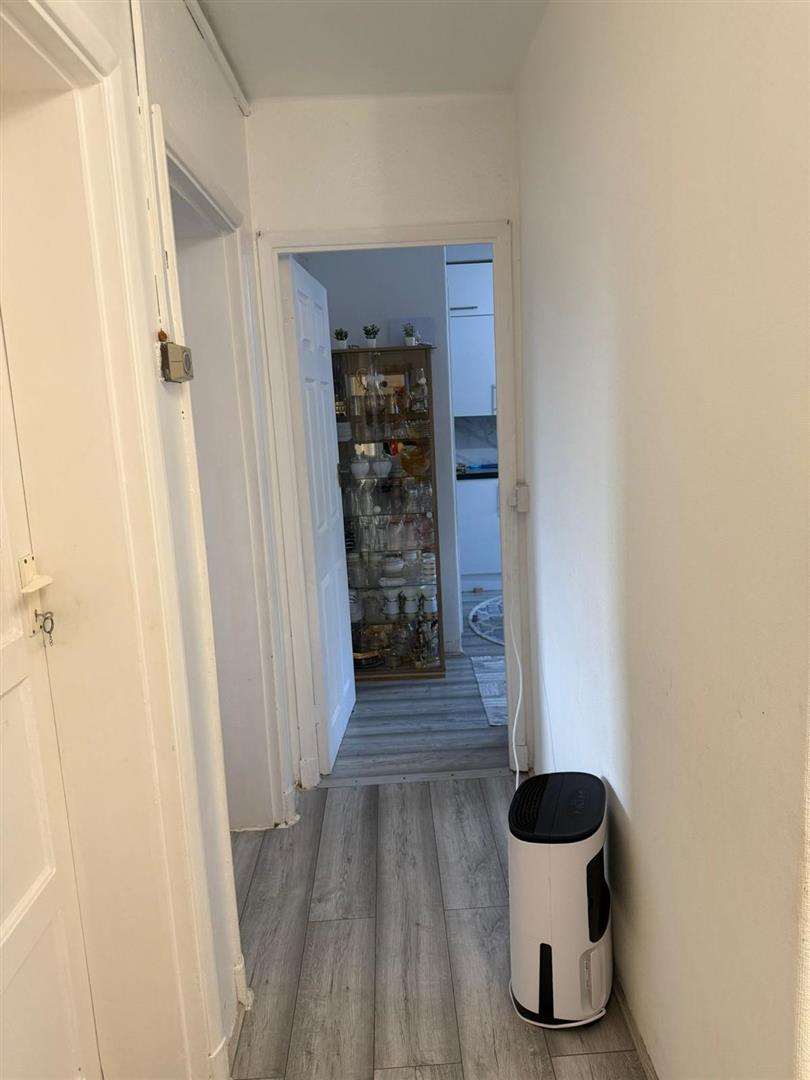
Entrance Hall (L- Shaped): 9.47 x 2.92 ft. (2.877 x 0.889) M
Doors to:
Reception Room: 14.86 x 12.41 ft. ( 4.52 x 3.78 ) M
Double-glazed window to the rear, double-glazed door leading to the balcony, Gas radiator, fitted carpets.
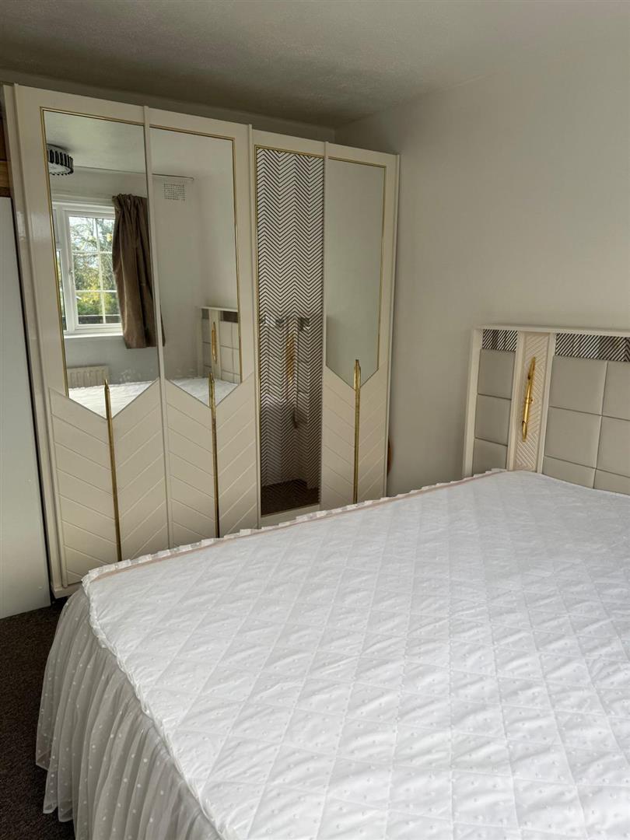
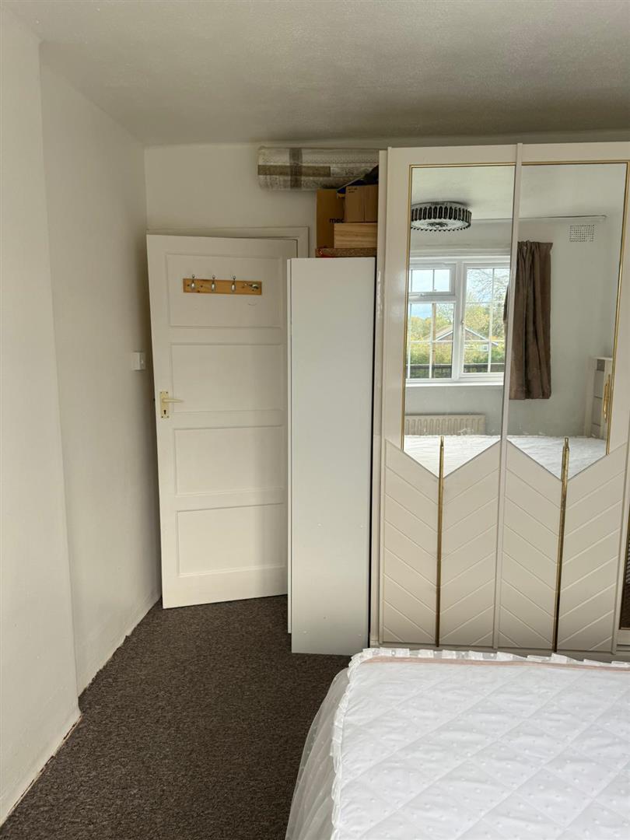
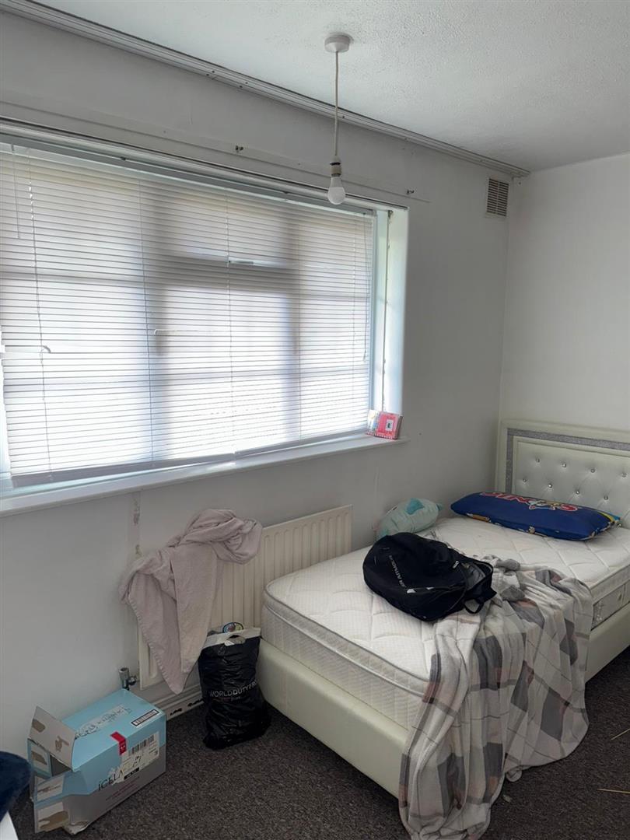
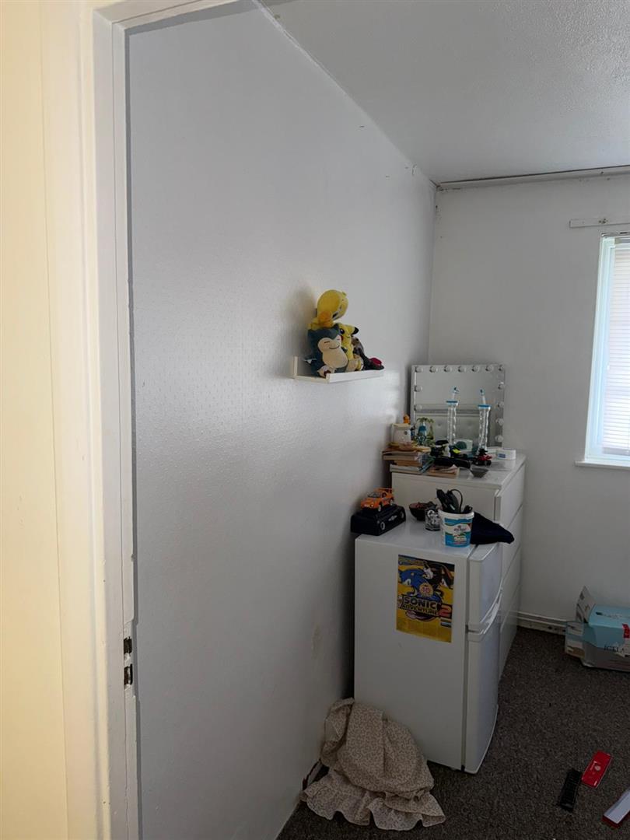
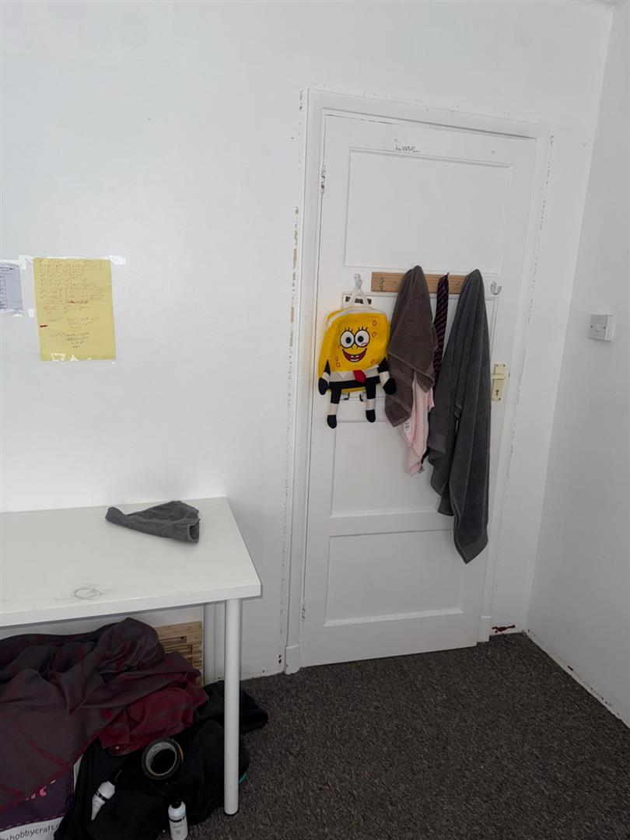
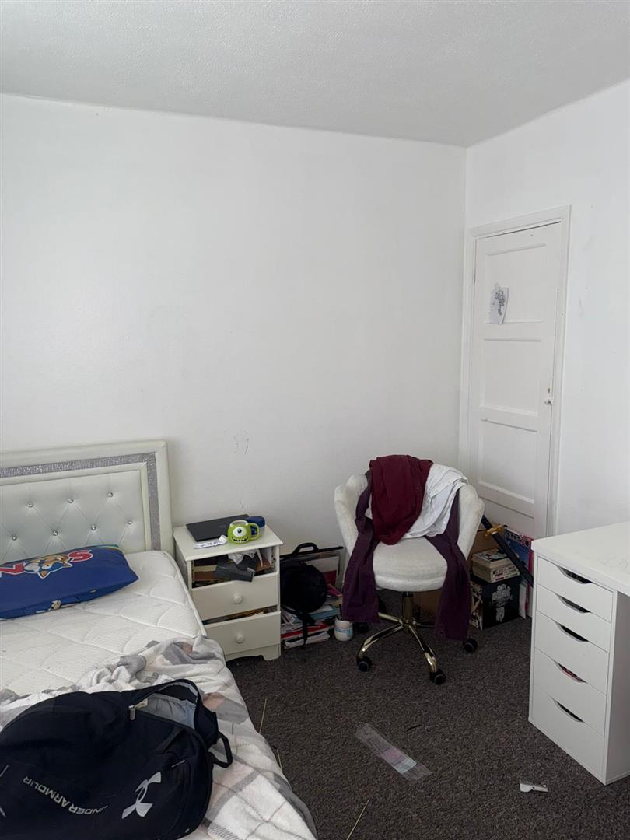
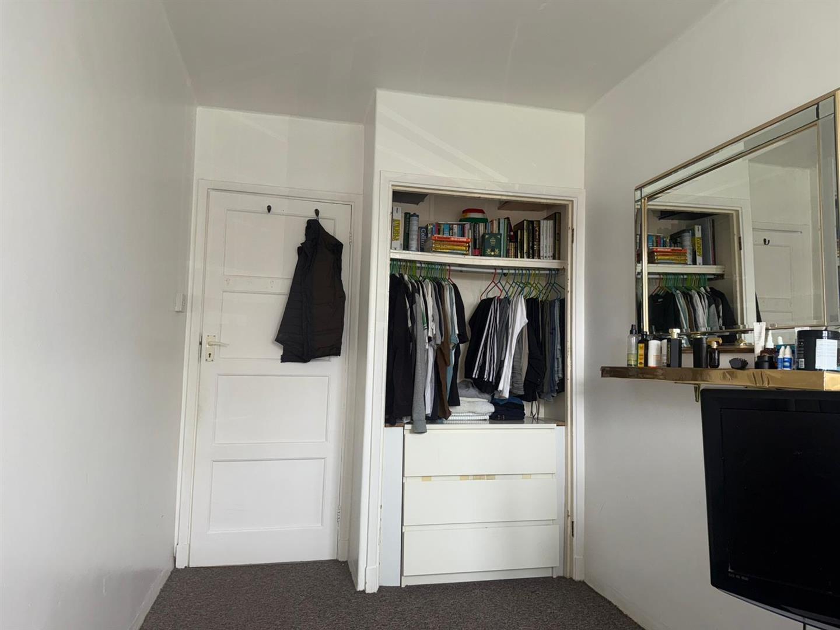
Bedroom One: 12.45 x 10.63 ft. (3.79 x 3.24) M
Double-glazed window to rear, gas radiator, storage cupboard, fitted carpet.
Bedroom Two: 12.45 x 9.16 ft (3.79 x 2.79 ) M
Double-glazed window to front, gas radiator, storage cupboard, fitted carpet.
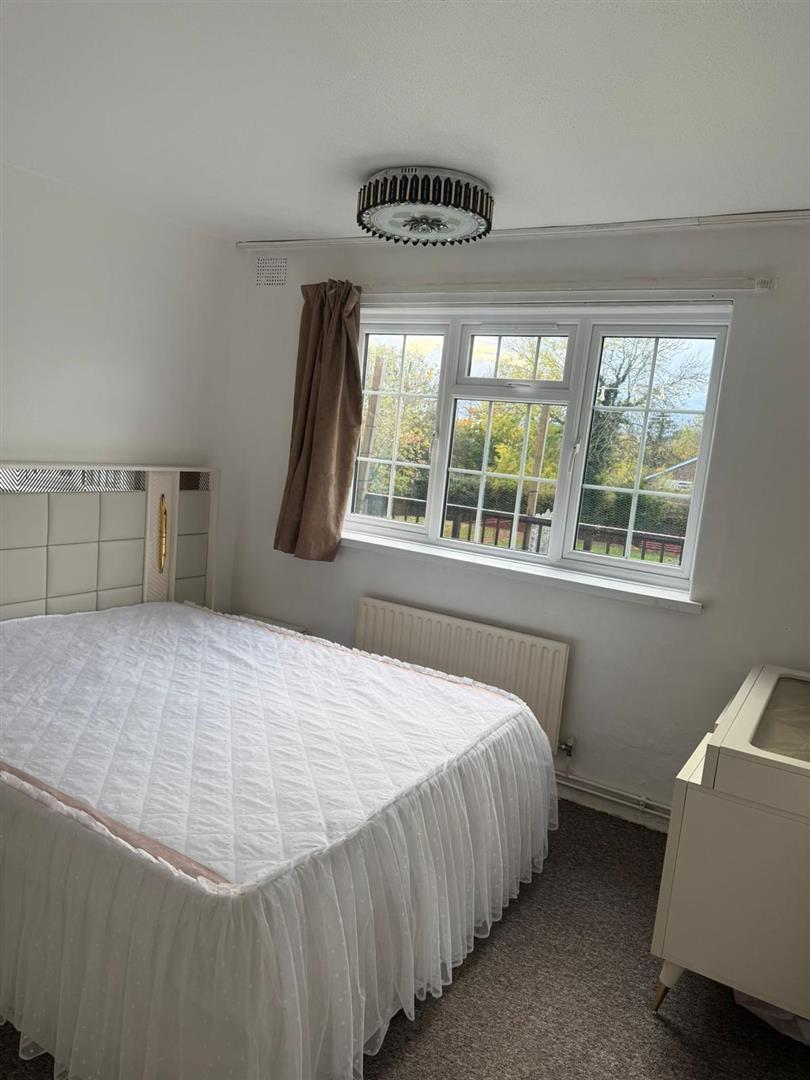
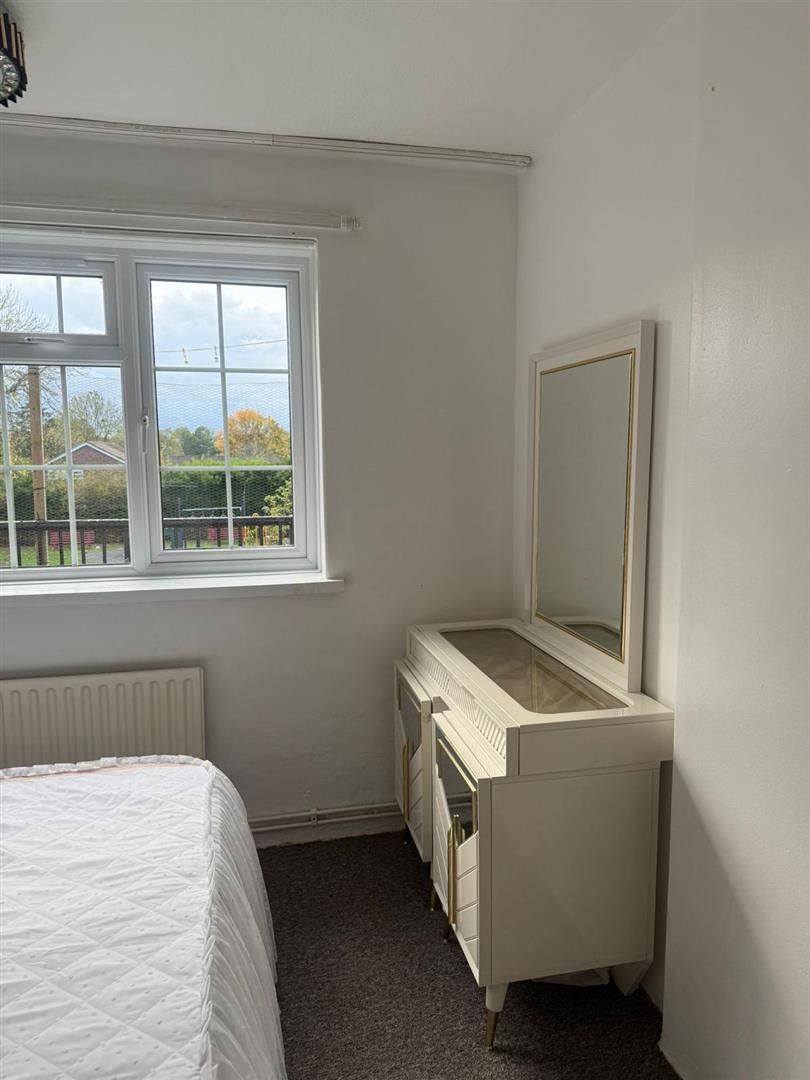
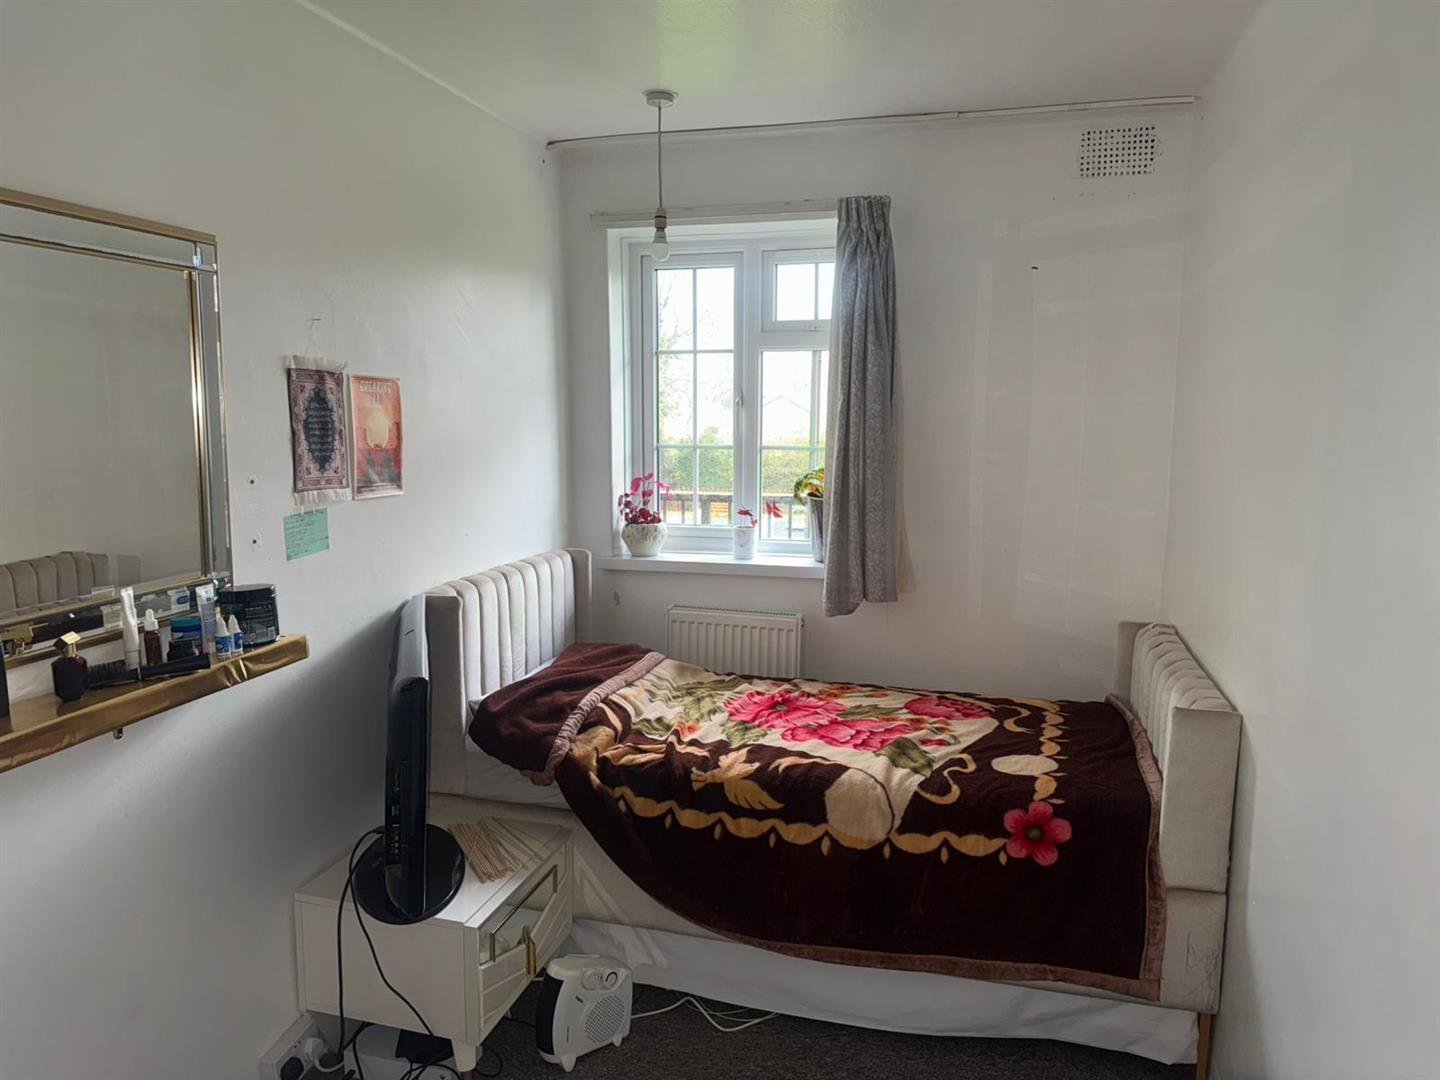
Bedroom Three: 12.45 x 6.73 ft. (3.79 x 2.05) M
Double-glazed window to front, gas radiator, storage cupboard, fitted carpet.
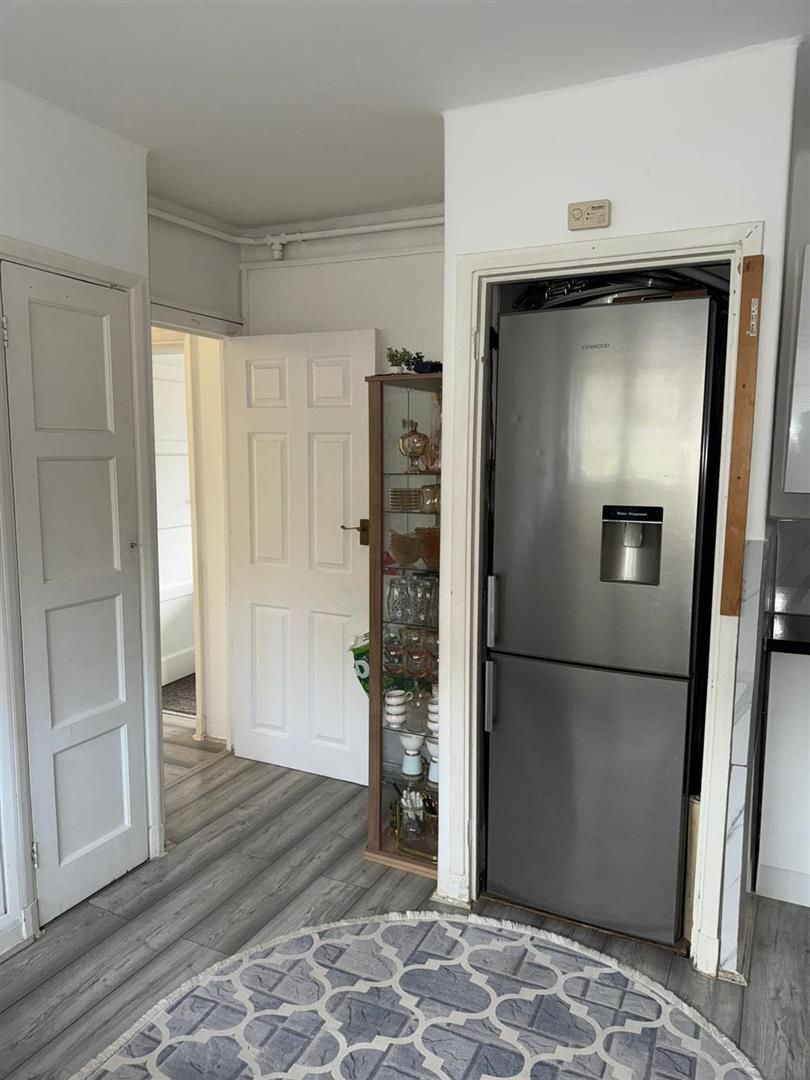
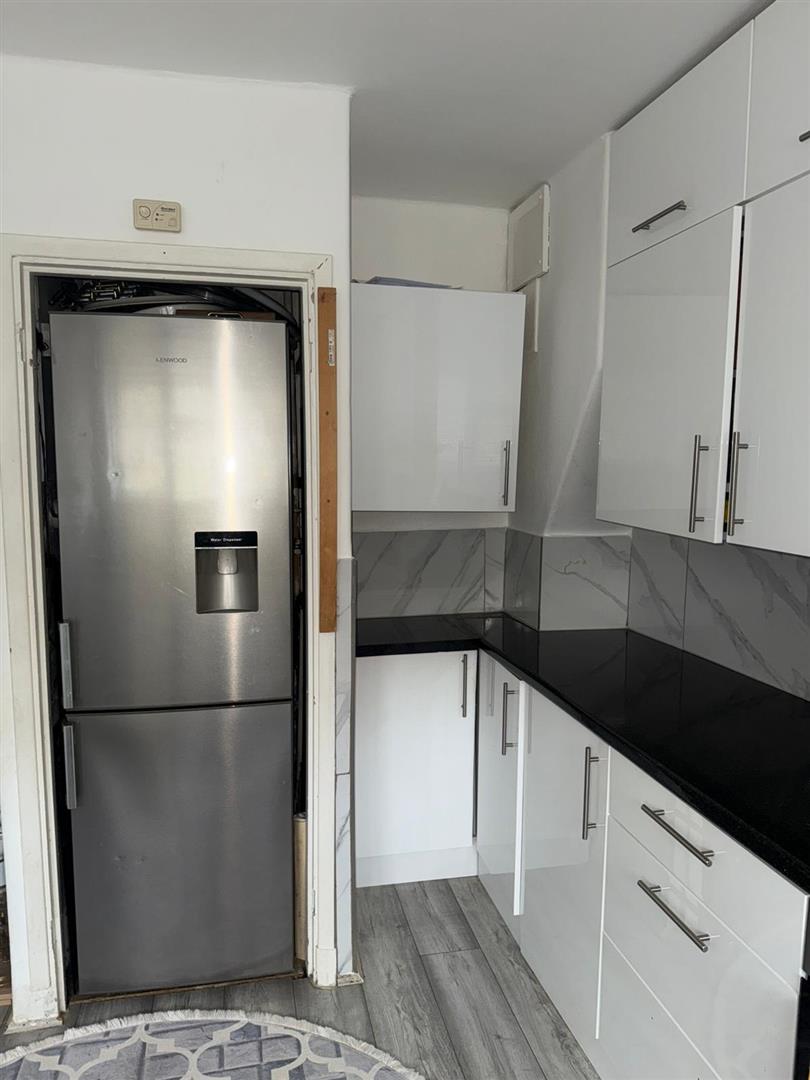
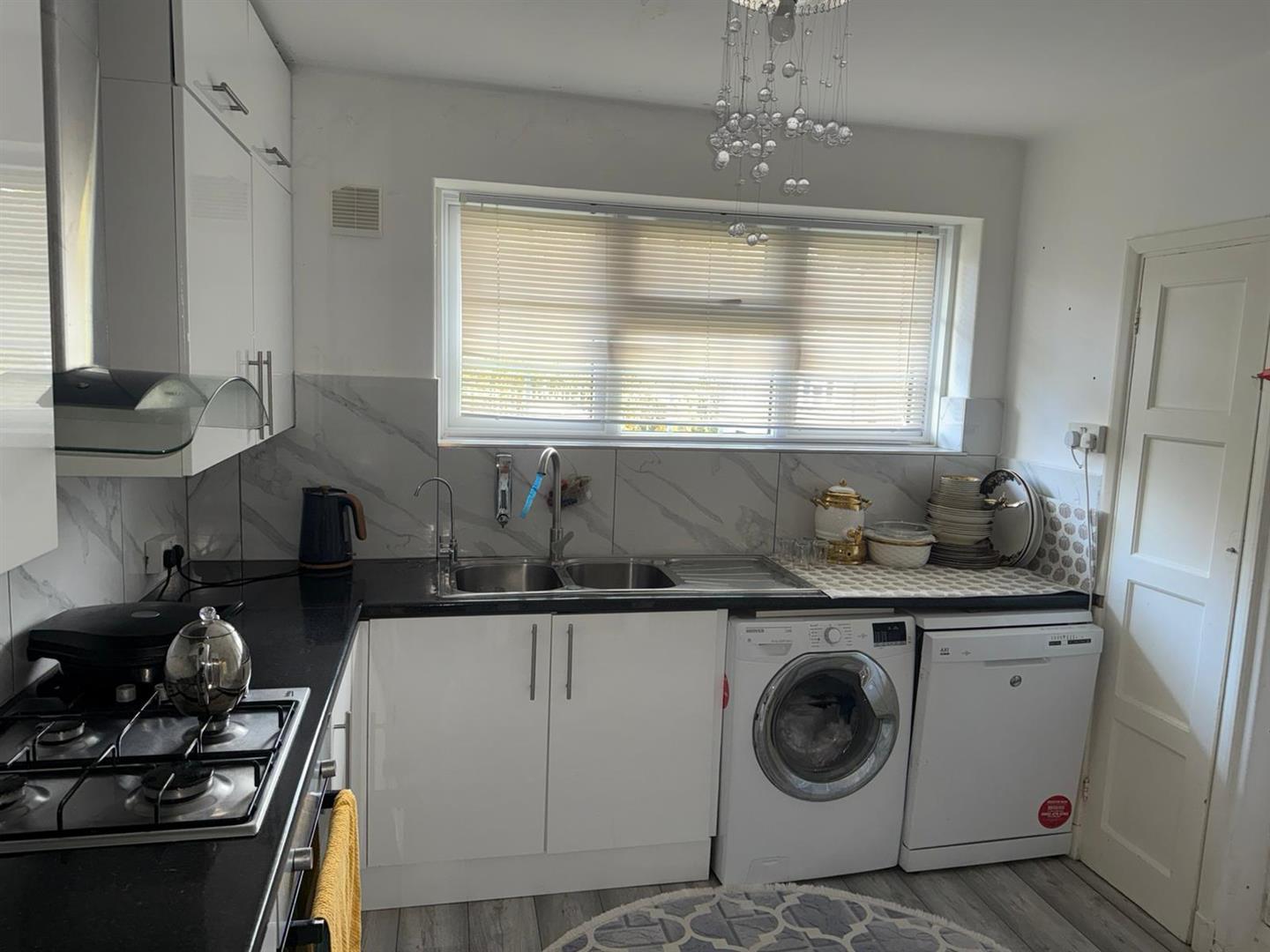
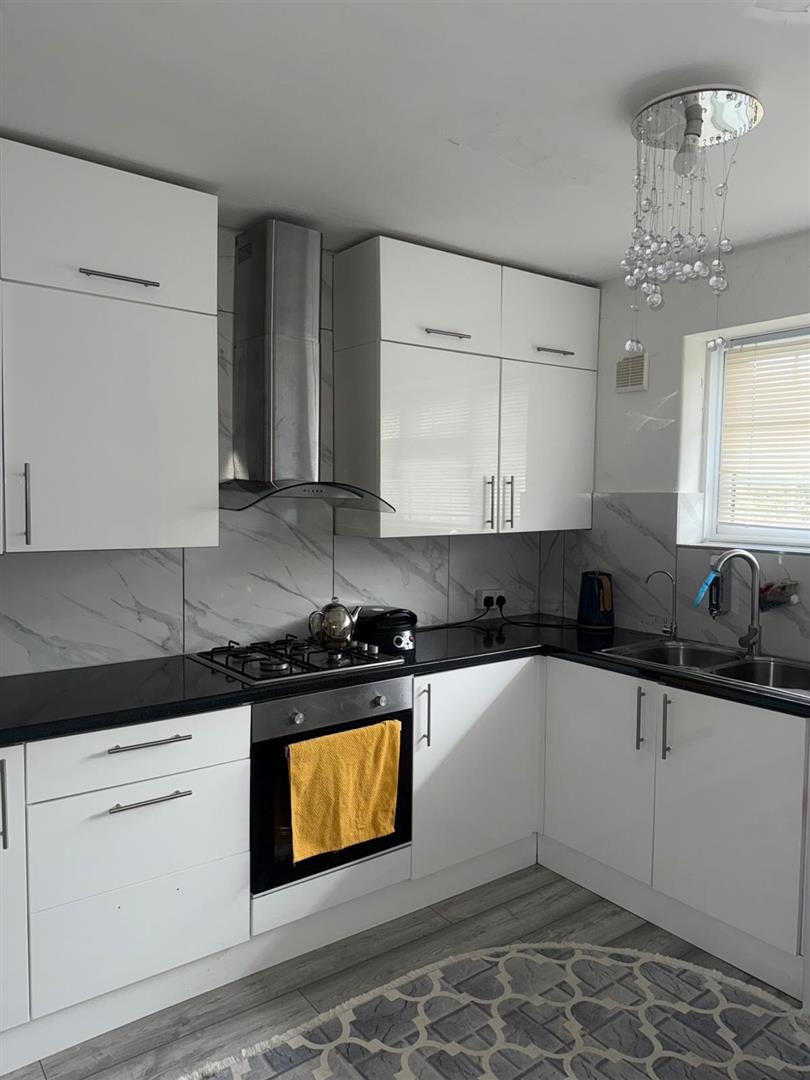
Kitchen: 12.81 x 9.90 ft. (3.90 x 3.01) M
Double-glazed window to the front, a Range of wall and base units, plumbing for a washing machine & dishwasher, space for a fridge, and a boiler cupboard with a year-old Baxi combination boiler.
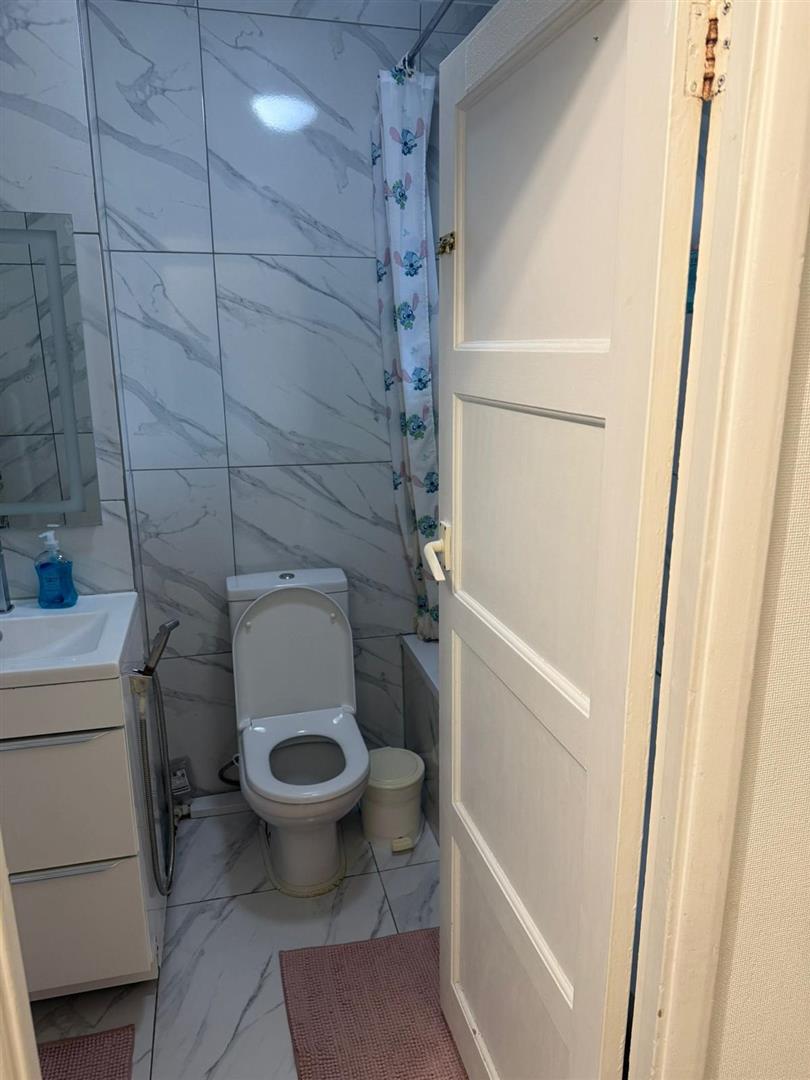
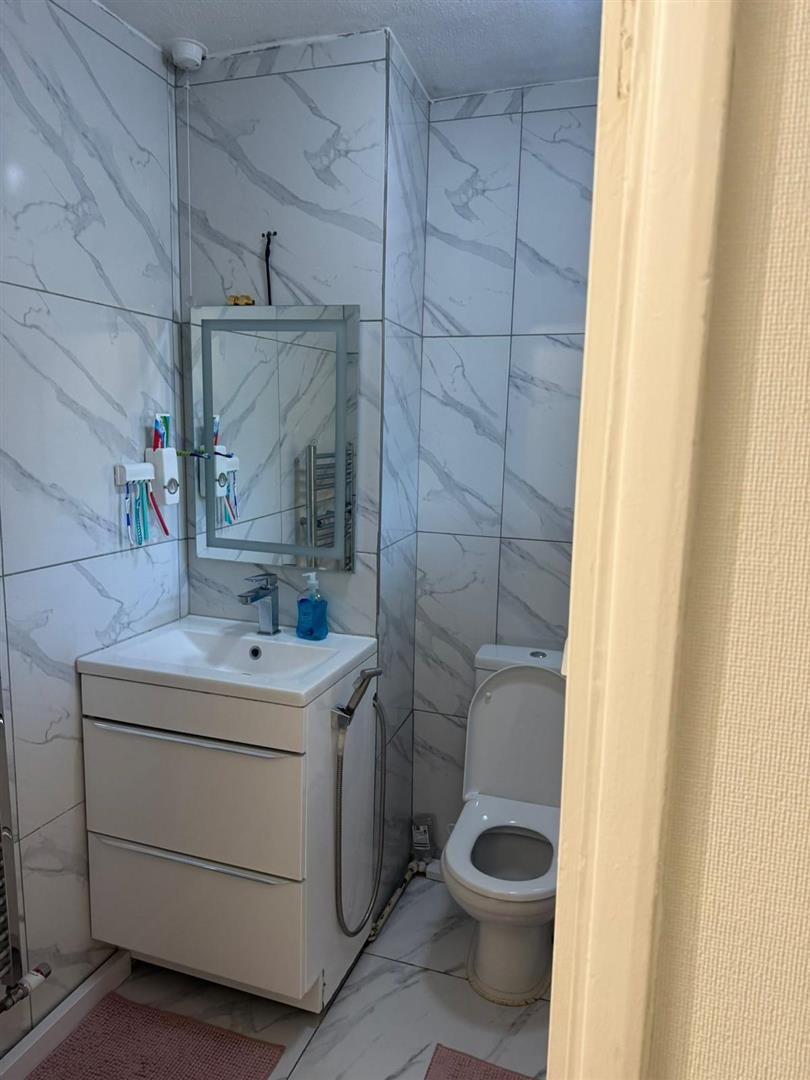
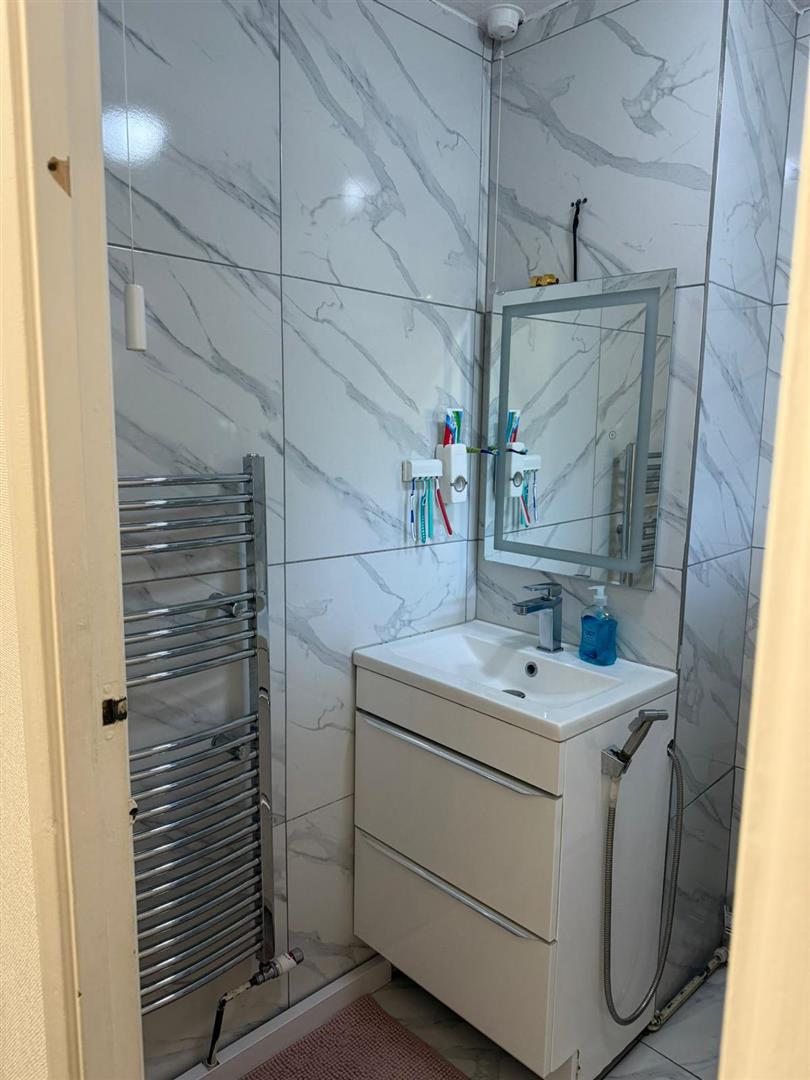
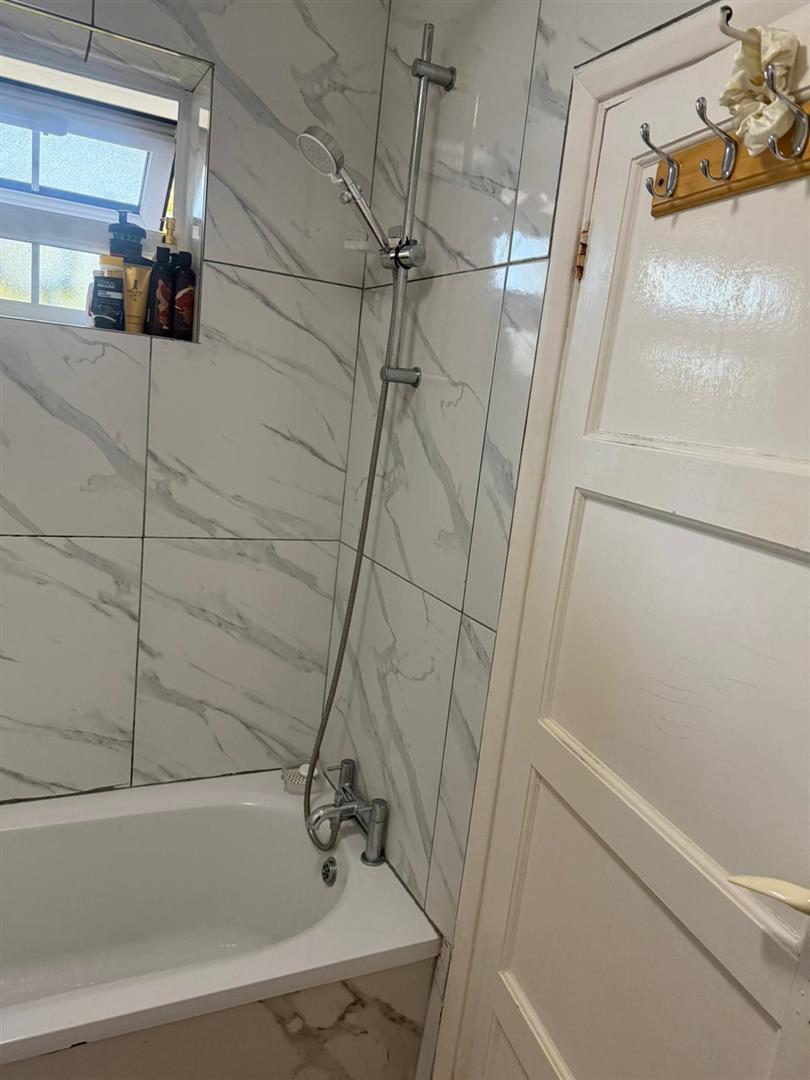
Bathroom /WC.
Double-glazed window to front, Three-piece white suite, Lino floor, gas radiator, ceramic sink.
Storage on the Ground Floor:
Ground Floor Pram Storage Number 52.
Lease: 100 Years of Unexpired Lease
Service Charge: 650 (Per annum includes Building insurance)
Free Holder: Enfield Council
Council Tax Band : D £2065.48 Per Year for 2024-2025.
Click image to enlarge:
Click image to enlarge: